Leave a Message

Thank you for your message. We will be in touch with you shortly.

1352 Leapfrog Lane
1352 Leapfrog Lane
1352 Leapfrog Lane
1352 Leapfrog Lane
1352 Leapfrog Lane
1352 Leapfrog Lane
1352 Leapfrog Lane
1352 Leapfrog Lane
1352 Leapfrog Lane
1352 Leapfrog Lane
1352 Leapfrog Lane
1352 Leapfrog Lane
1352 Leapfrog Lane
1352 Leapfrog Lane
1352 Leapfrog Lane
1352 Leapfrog Lane
1352 Leapfrog Lane
1352 Leapfrog Lane
1352 Leapfrog Lane
1352 Leapfrog Lane
1352 Leapfrog Lane
1352 Leapfrog Lane
1352 Leapfrog Lane
1352 Leapfrog Lane
1352 Leapfrog Lane
1352 Leapfrog Lane
1352 Leapfrog Lane
1352 Leapfrog Lane
1352 Leapfrog Lane
1352 Leapfrog Lane
1352 Leapfrog Lane
1352 Leapfrog Lane
1352 Leapfrog Lane
1352 Leapfrog Lane
1352 Leapfrog Lane
1352 Leapfrog Lane
1352 Leapfrog Lane
1352 Leapfrog Lane
1352 Leapfrog Lane
1352 Leapfrog Lane
1352 Leapfrog Lane
1352 Leapfrog Lane
1352 Leapfrog Lane
1352 Leapfrog Lane
1352 Leapfrog Lane
1352 Leapfrog Lane
1352 Leapfrog Lane
1352 Leapfrog Lane
1352 Leapfrog Lane
1352 Leapfrog Lane
1352 Leapfrog Lane
1352 Leapfrog Lane
1352 Leapfrog Lane
1352 Leapfrog Lane
1352 Leapfrog Lane
1352 Leapfrog Lane
1352 Leapfrog Lane
1352 Leapfrog Lane
1352 Leapfrog Lane
1352 Leapfrog Lane
1352 Leapfrog Lane
1352 Leapfrog Lane
1352 Leapfrog Lane
1352 Leapfrog Lane
SEE ALL PHOTOS
1352 Leapfrog Lane
1352 Leapfrog Lane
1352 Leapfrog Lane
1352 Leapfrog Lane
1352 Leapfrog Lane
1352 Leapfrog Lane
1352 Leapfrog Lane
1352 Leapfrog Lane
1352 Leapfrog Lane
1352 Leapfrog Lane
1352 Leapfrog Lane
1352 Leapfrog Lane
1352 Leapfrog Lane
1352 Leapfrog Lane
1352 Leapfrog Lane
1352 Leapfrog Lane
1352 Leapfrog Lane
1352 Leapfrog Lane
1352 Leapfrog Lane
1352 Leapfrog Lane
1352 Leapfrog Lane
1352 Leapfrog Lane
1352 Leapfrog Lane
1352 Leapfrog Lane
1352 Leapfrog Lane
1352 Leapfrog Lane
1352 Leapfrog Lane
1352 Leapfrog Lane
1352 Leapfrog Lane
1352 Leapfrog Lane
1352 Leapfrog Lane
1352 Leapfrog Lane
1352 Leapfrog Lane
1352 Leapfrog Lane
1352 Leapfrog Lane
1352 Leapfrog Lane
1352 Leapfrog Lane
1352 Leapfrog Lane
1352 Leapfrog Lane
1352 Leapfrog Lane
1352 Leapfrog Lane
1352 Leapfrog Lane
1352 Leapfrog Lane
1352 Leapfrog Lane
1352 Leapfrog Lane
1352 Leapfrog Lane
1352 Leapfrog Lane
1352 Leapfrog Lane
1352 Leapfrog Lane
1352 Leapfrog Lane
1352 Leapfrog Lane
1352 Leapfrog Lane
1352 Leapfrog Lane
1352 Leapfrog Lane
1352 Leapfrog Lane
1352 Leapfrog Lane
1352 Leapfrog Lane
1352 Leapfrog Lane
1352 Leapfrog Lane
1352 Leapfrog Lane
1352 Leapfrog Lane
1352 Leapfrog Lane
1352 Leapfrog Lane
1352 Leapfrog Lane
Courtesy of Gary J Hardina, @properties Christie's International R.E.
Sold

1352 Leapfrog Lane

1352 Leapfrog Lane, Fennville, MI 49408

$695,000
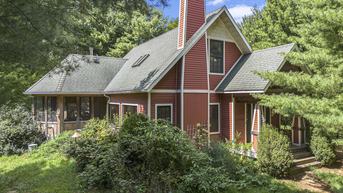
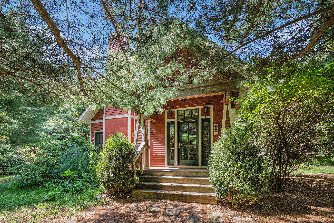
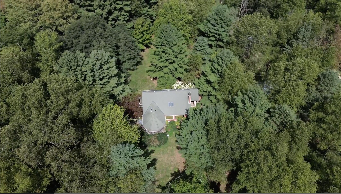
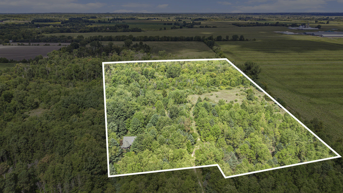
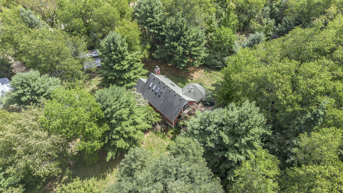
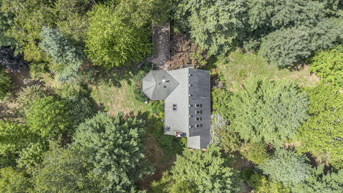
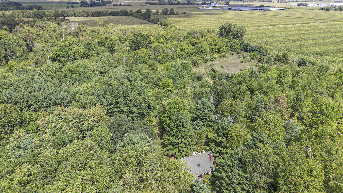
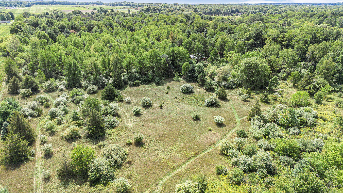
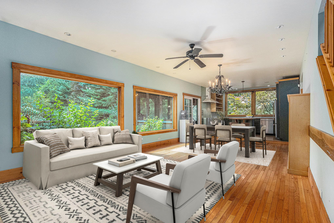
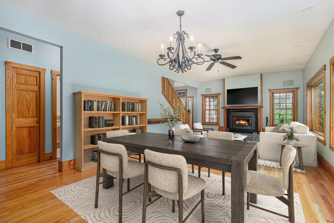
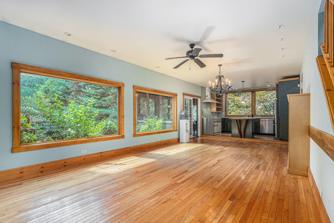
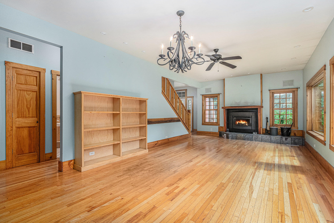
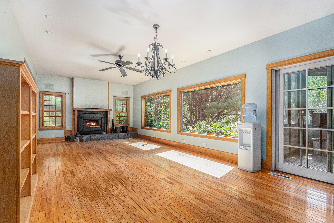
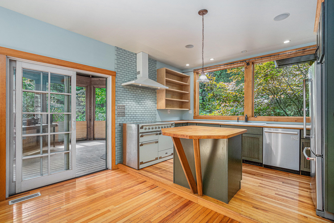
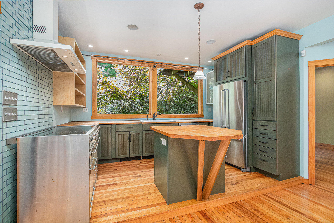
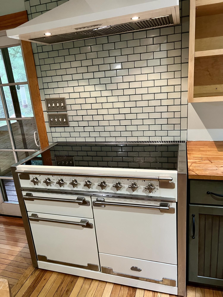
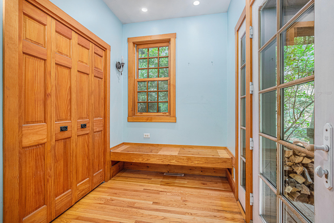
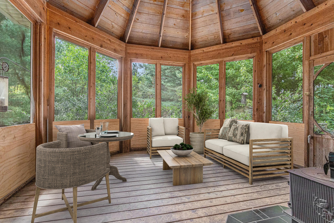
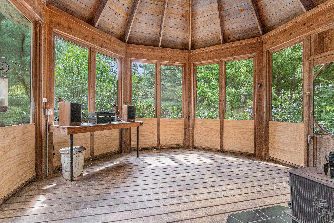
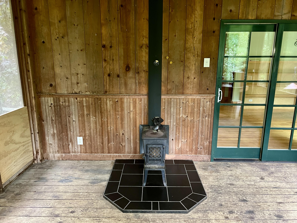
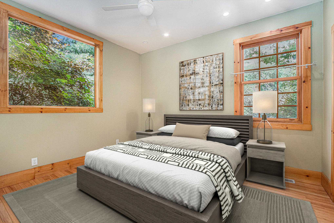
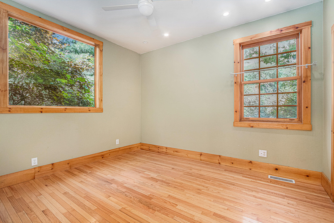
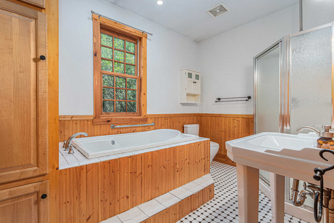
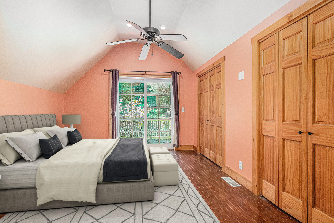
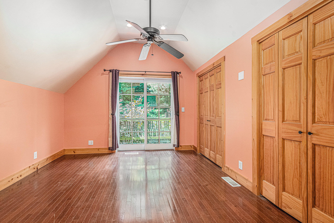
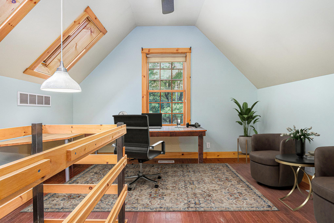
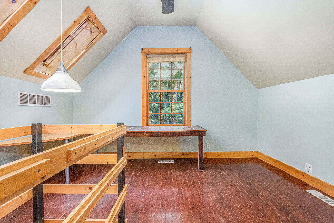
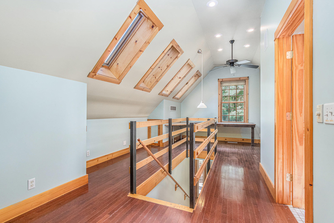
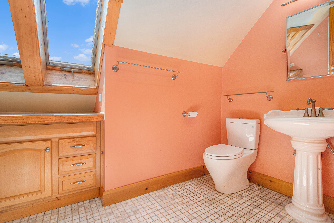
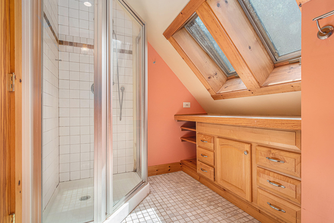
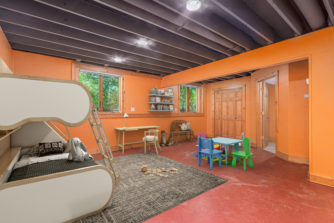
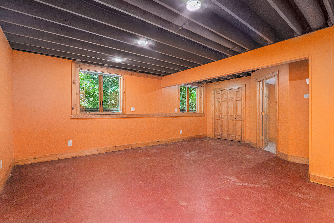
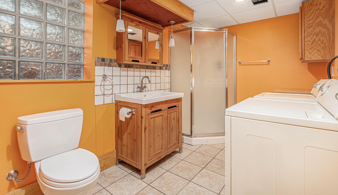
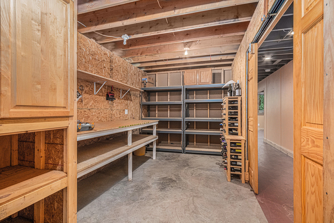
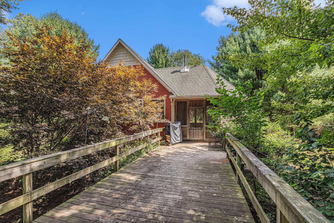
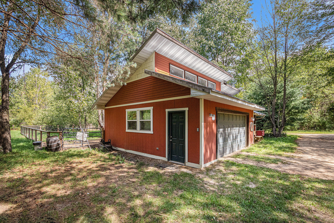
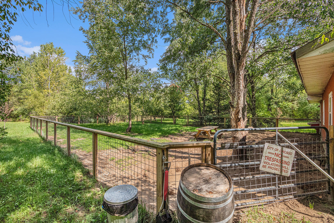
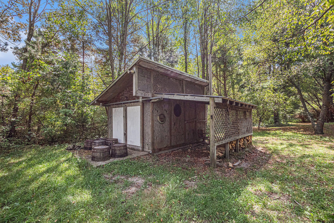
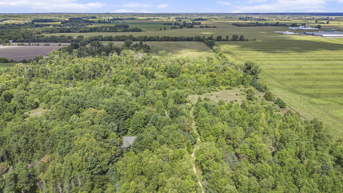
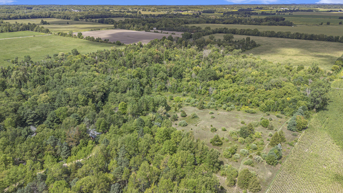
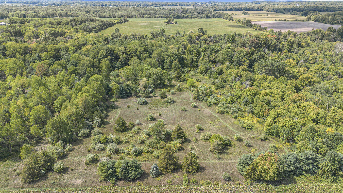
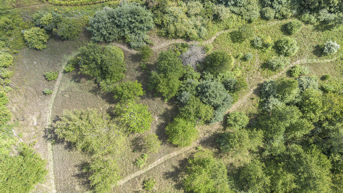
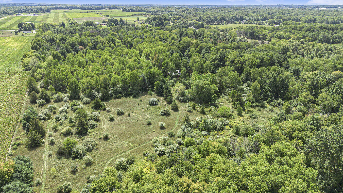
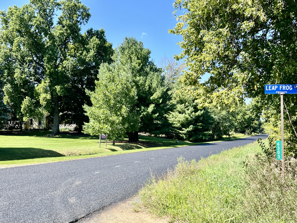
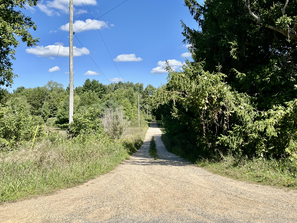
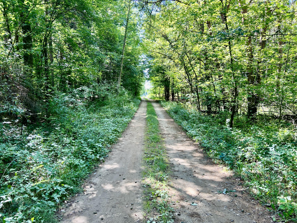
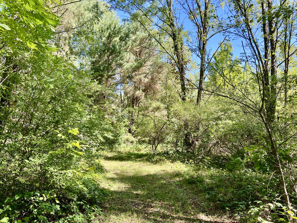
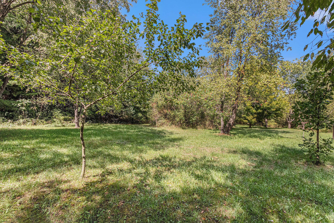
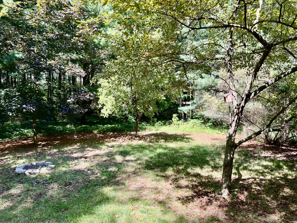
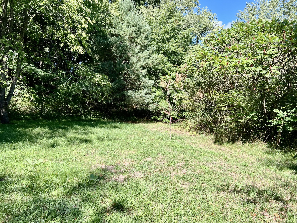
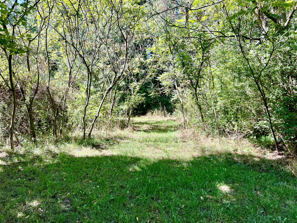
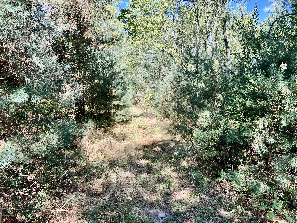
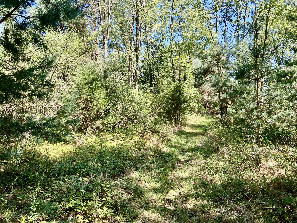
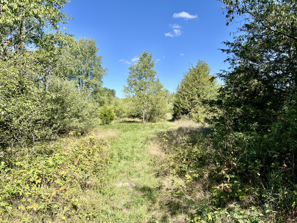
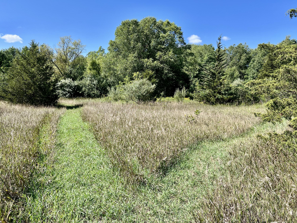
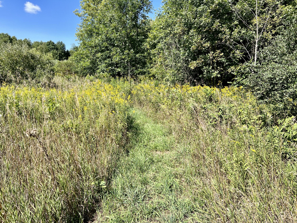
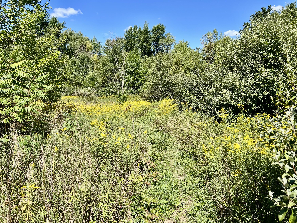
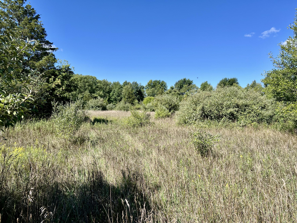
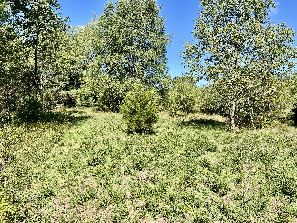
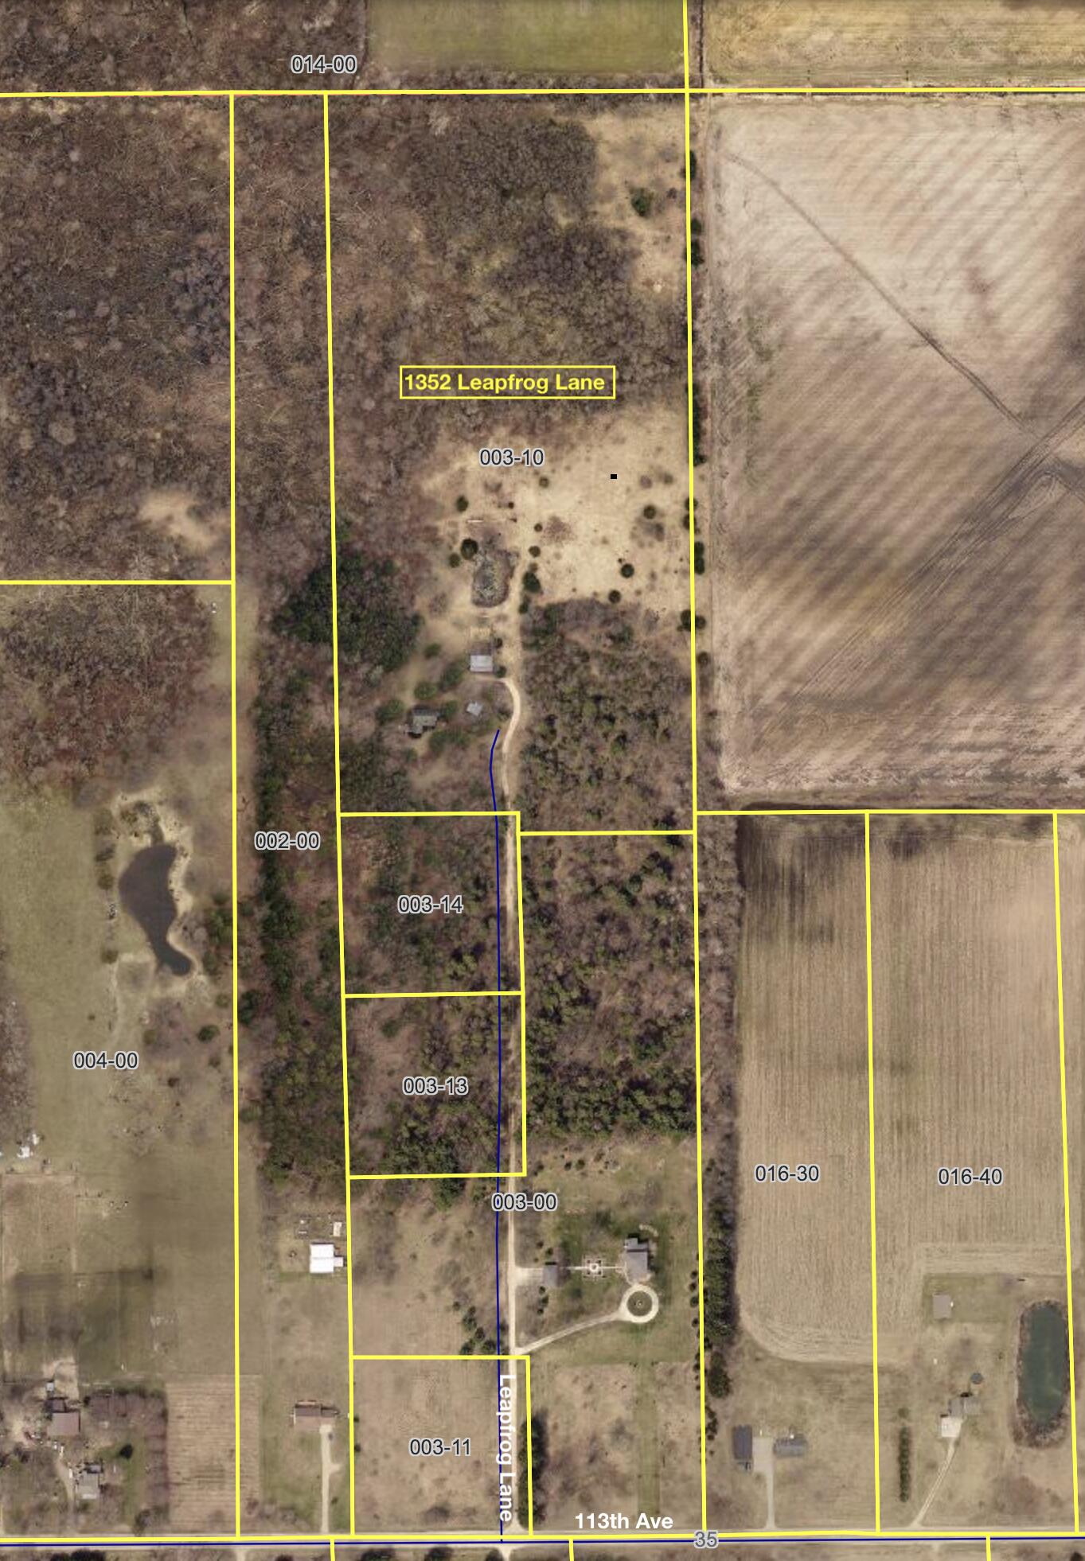
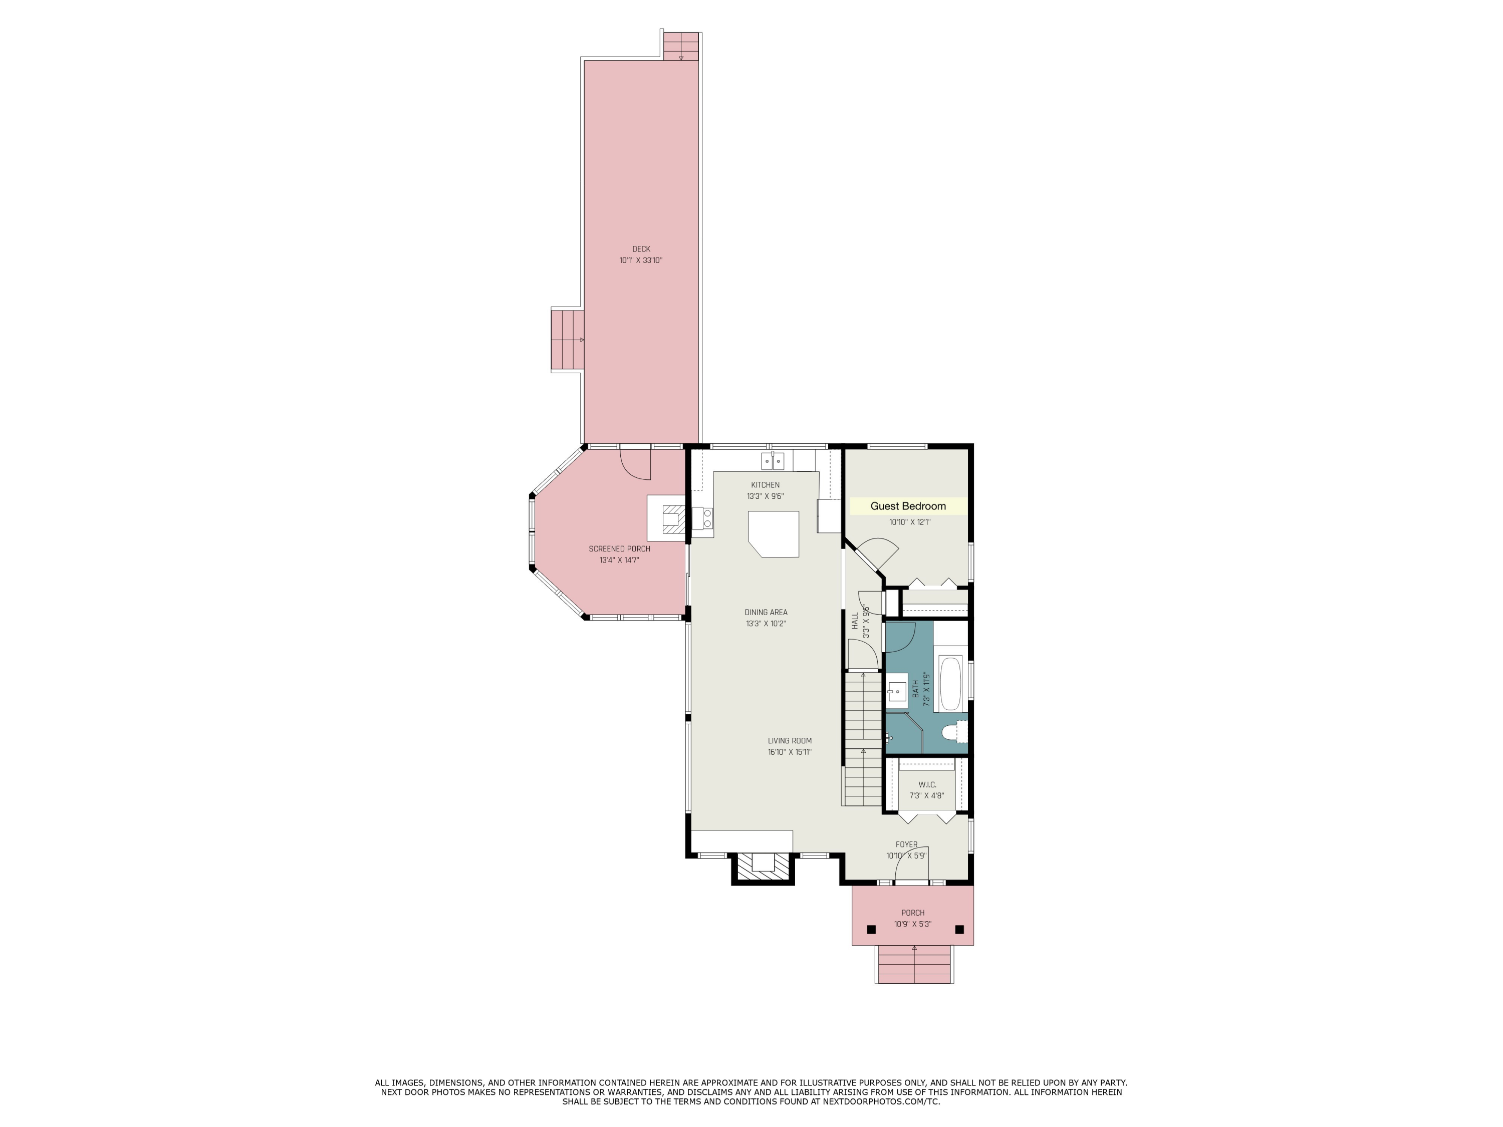
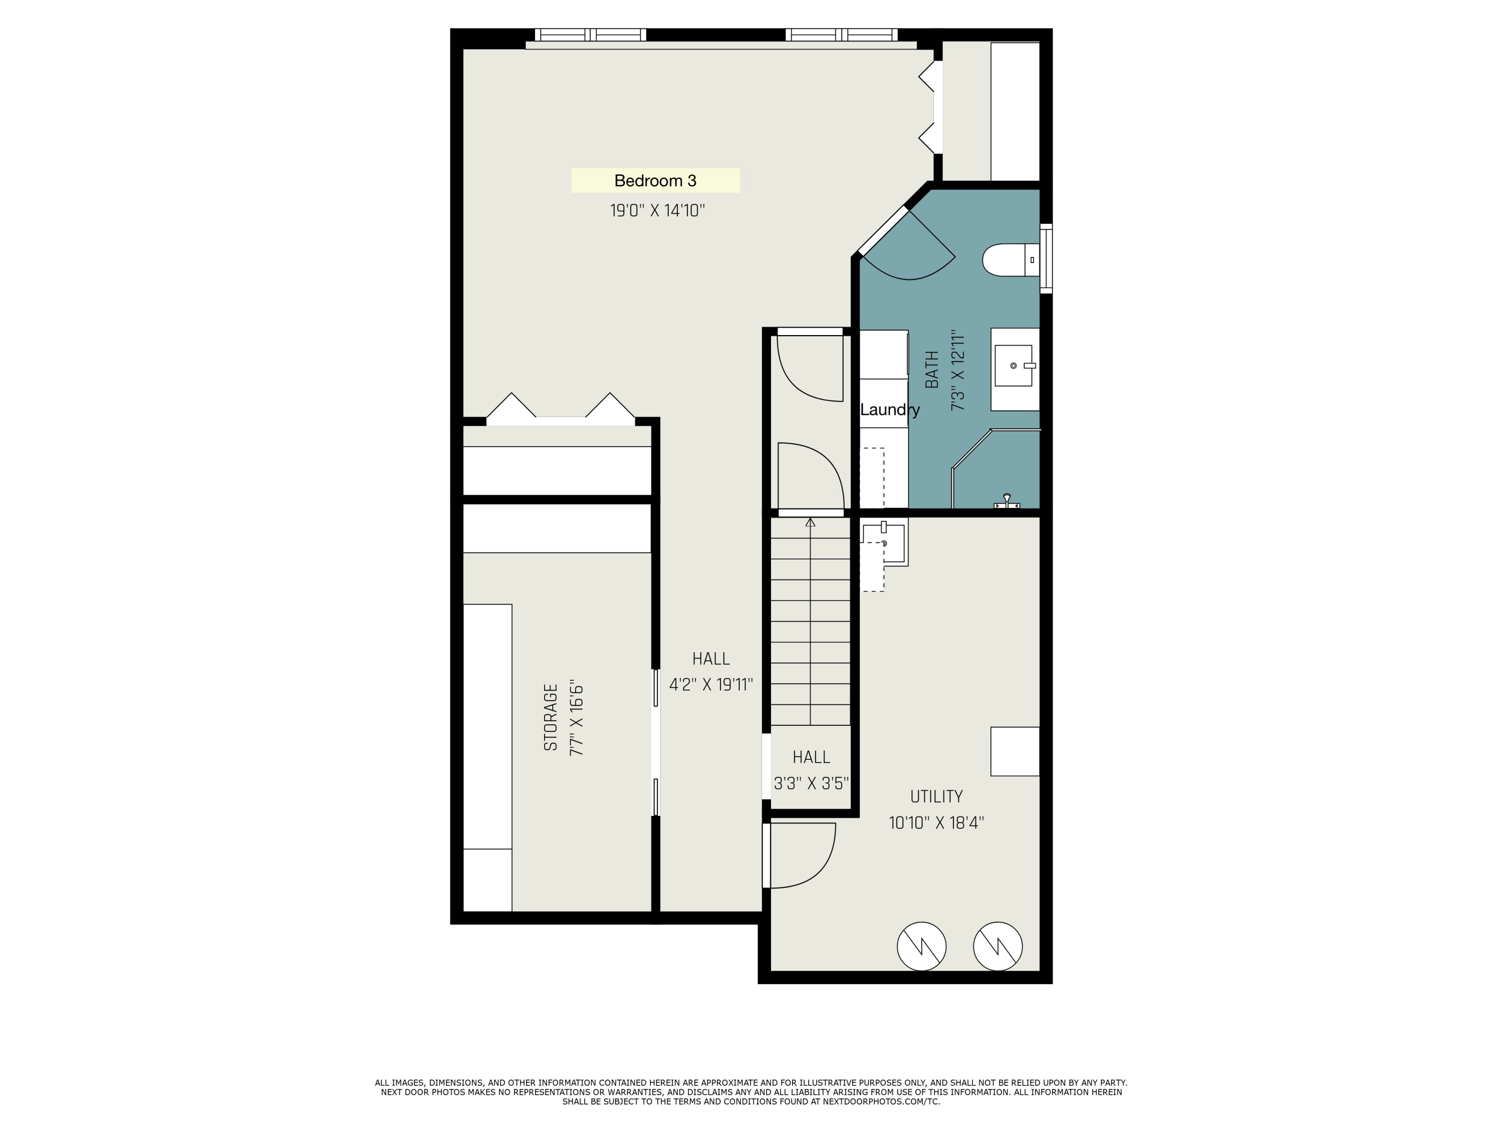
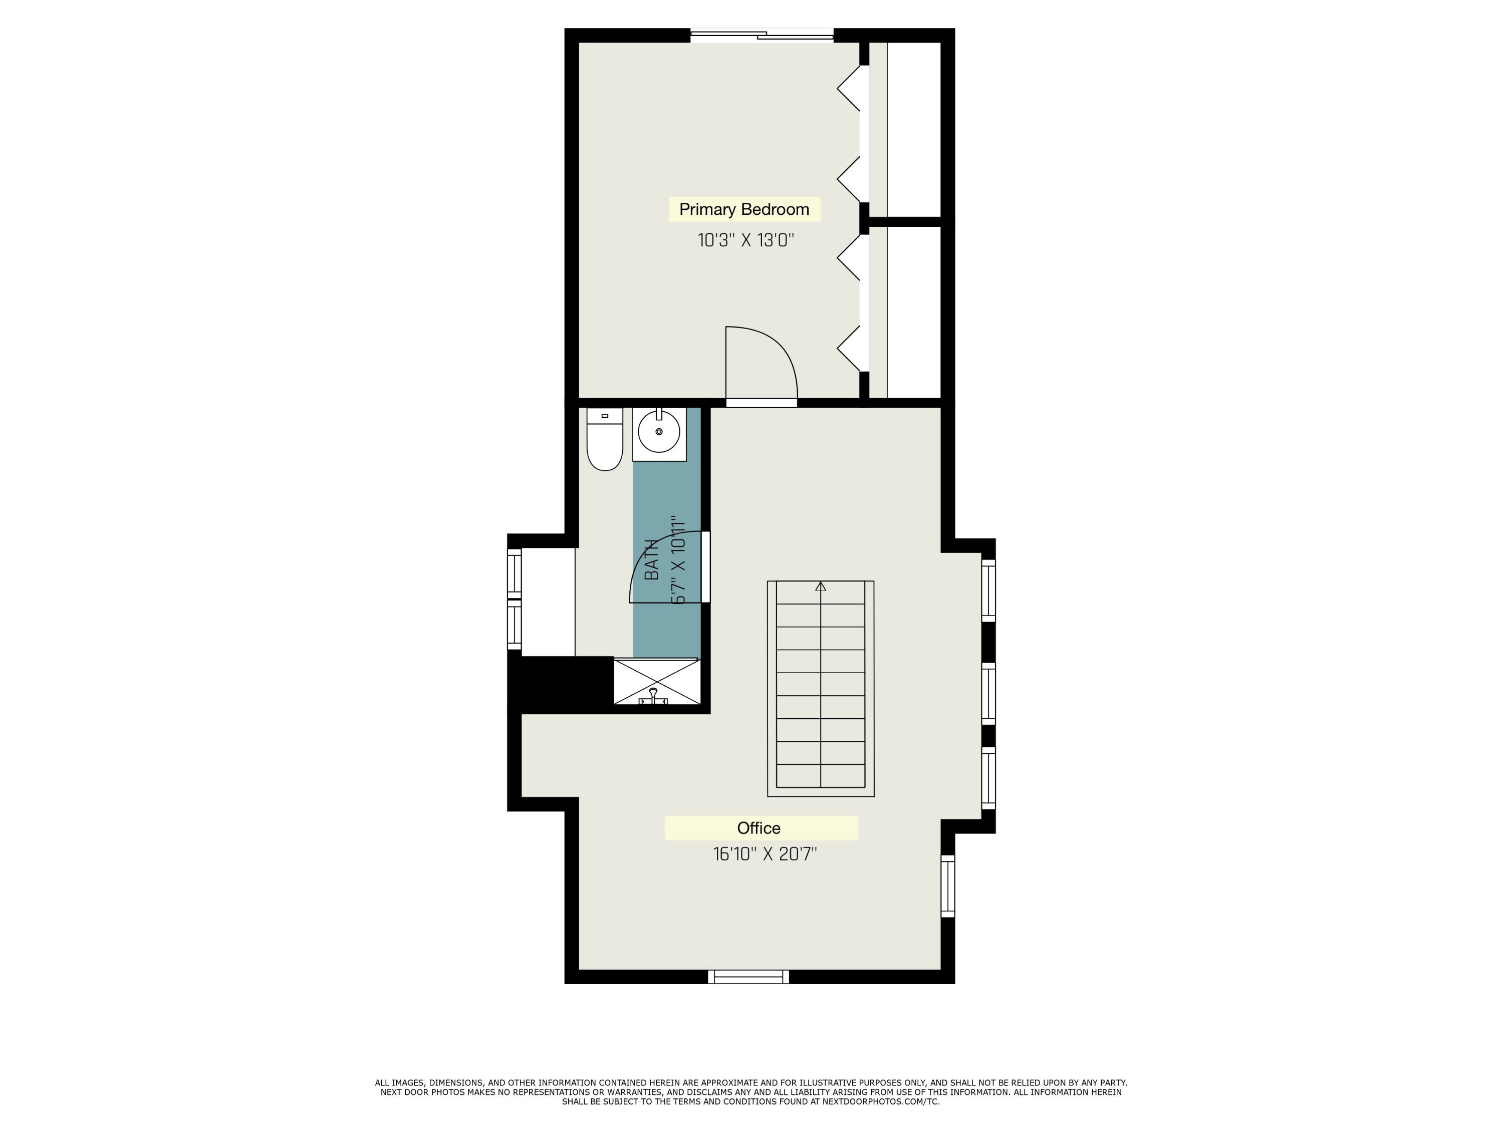
Welcome to Newstead Cottage, a rare 20-acre retreat tucked 1,400+ feet back off the main road in a peaceful wooded setting between South Haven and Saugatuck, just 4 miles from the charming lakeside town of Glenn and Lake Michigan beaches. This rustic yet refined 3BR/3BA cottage-style home offers hardwood floors, a cook's kitchen with commercial induction range and stainless appliances, open-concept living and dining, a screened porch, deck, geothermal heat/AC with partial radiant floors, and a cozy wood-burning fireplace. The main level features a bedroom and full bath, while the upper level offers a master suite with office. A guest suite with storage completes the lower level. The detached 2-car garage includes a heated work room, fenced dog run, and a storage shed. Explore the trails through the wooded landscape with lush prairies, a pond and abundant wildlife--all just minutes from beaches, wineries, farm stands, artist studios, and dining. This is truly a one-of-a-kind property

3
beds

3
baths

2,432 Sq.Ft. LIVING AREA

20 Acres lot

Drew Schippa

Drew Schippa

Features & Amenities

Interior

  • total bedrooms3
  • Total bathrooms3
  • full bathrooms3
  • Laundry room In Basement
  • Flooring Wood
  • Fireplace Gas/Wood Stove, Living Room, Wood Burning
  • APPLIANCES Dishwasher, Disposal, Dryer, Range, Refrigerator, Trash Compactor, Washer, Water Softener Owned
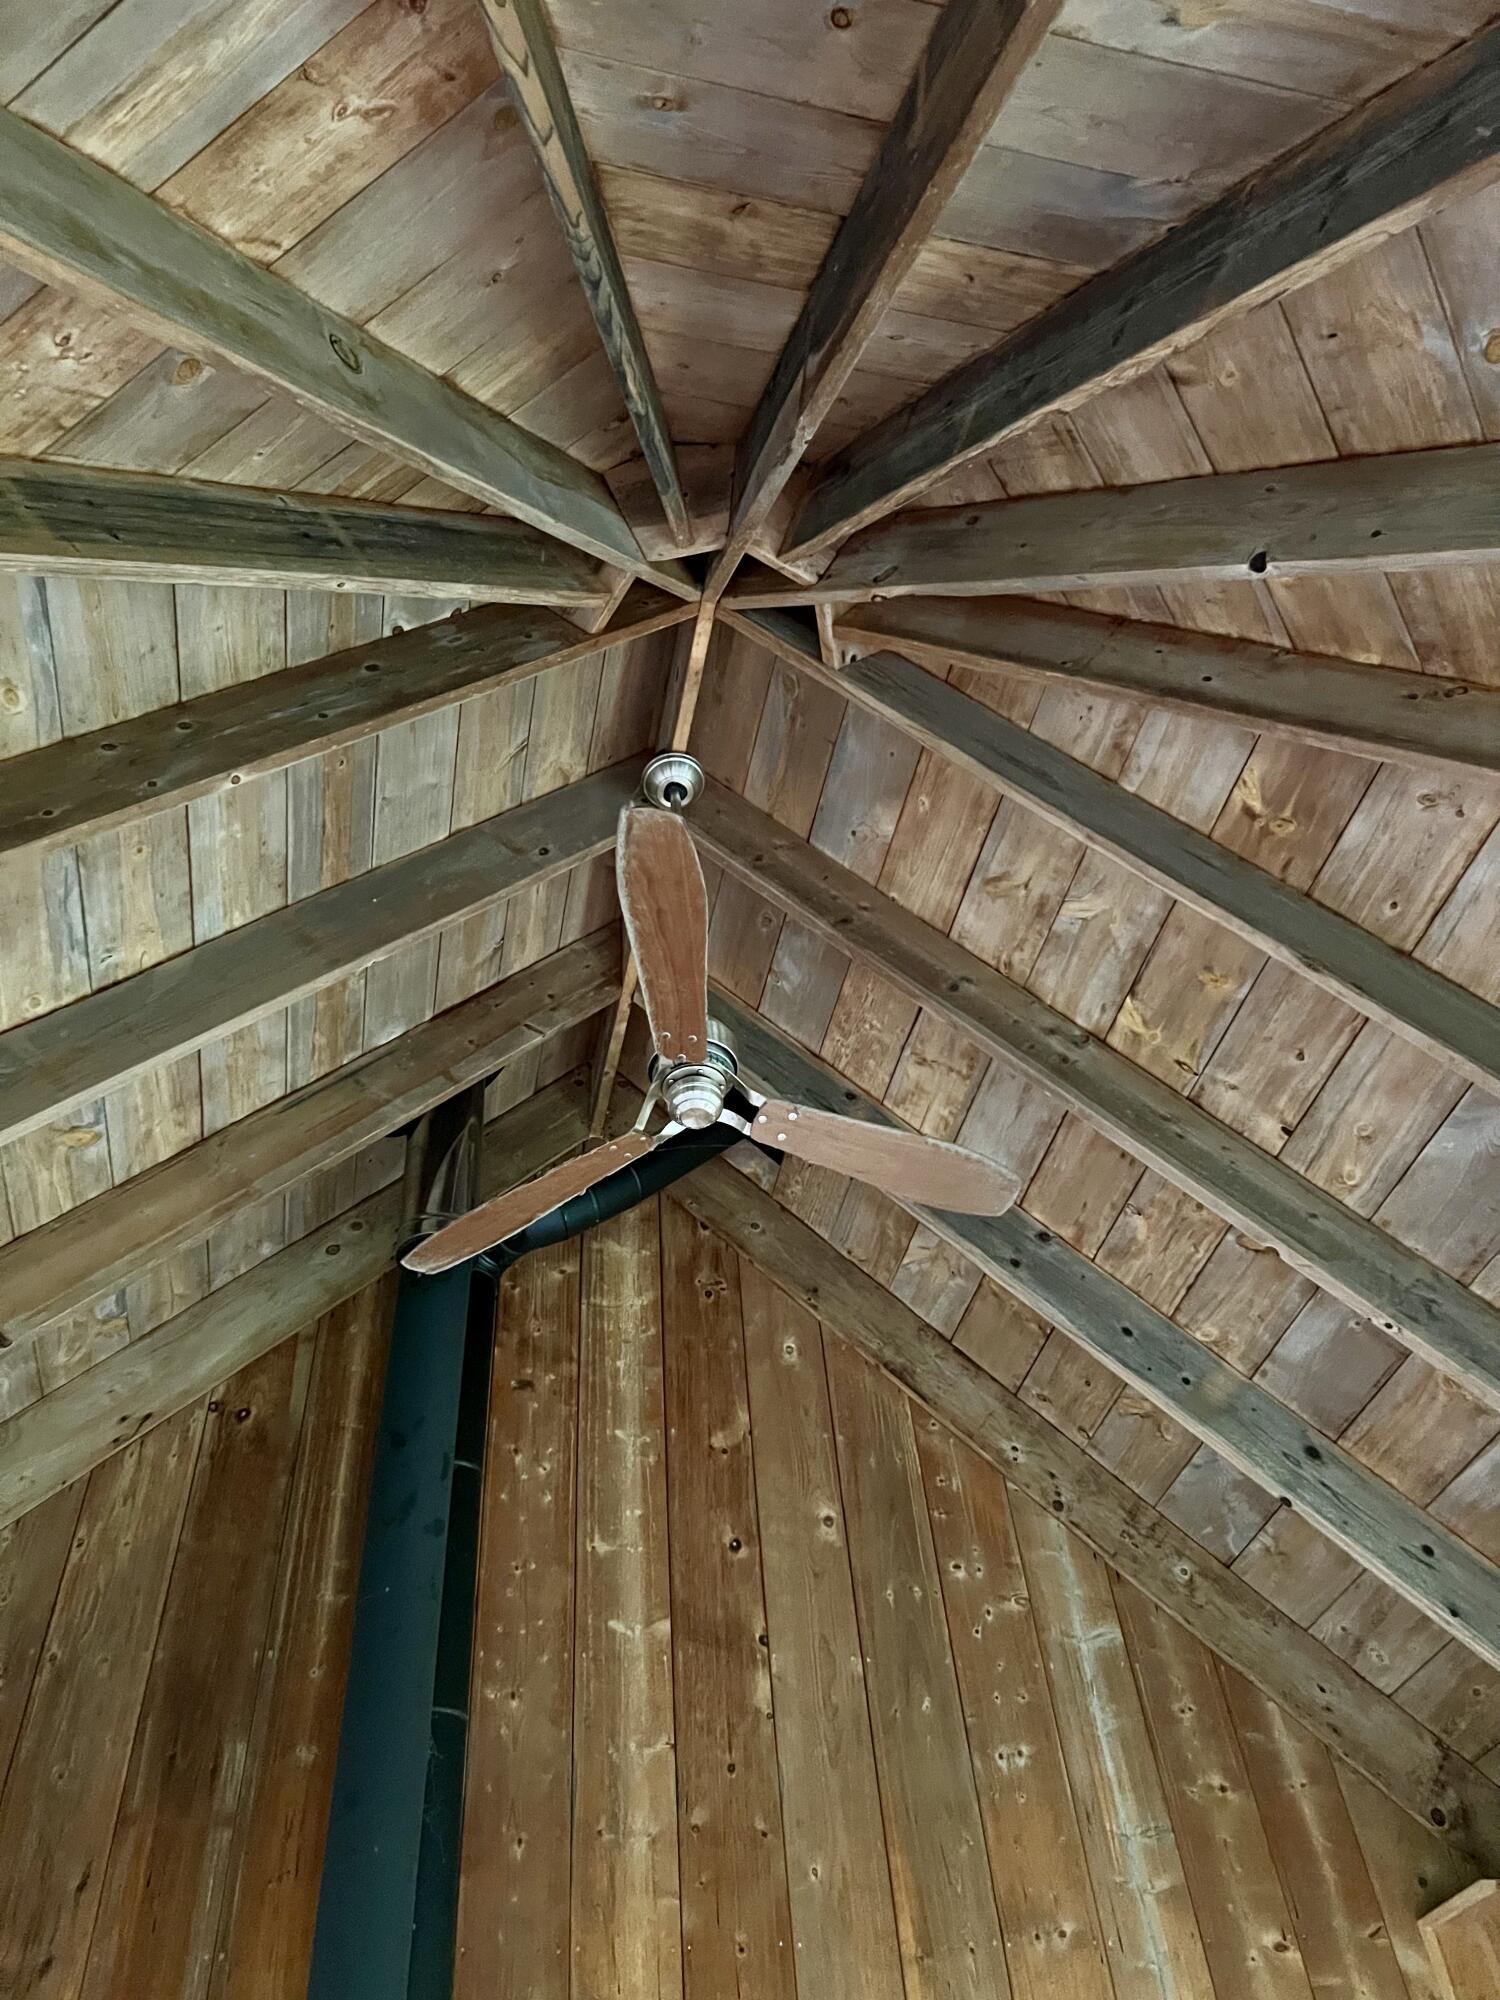
  • other interior Features Ceiling Fan(s), Center Island

Area & Lot

  • Status Sold
  • Date Sold October 10, 2025
  • Living Area2,432 Sq.Ft.
  • Total Area1,590 Sq.Ft.
  • Lot Area20 Acres
  • MLS® ID25045055
  • TypeResidential
  • YEAR BUILT2003
  • Architecture StylesCraftsman
  • Water FrontagePond
  • School DistrictFennville

Exterior

  • STORIES2
  • Garage Space2.0
  • water SourceWell
  • utilitiesElectricity Available
  • roofComposition
  • lot featuresLevel, Wooded
  • parkingDetached
  • HEAT TYPEForced Air
  • AIR CONDITIONINGCentral Air
  • sewerSeptic Tank
  • other exterior FeaturesScrn Porch

Financial

  • Sales Price$695,000
  • Real Estate Tax $6,508/yr

Work With a Team That Knows the Market

Partner with a team that understands local market trends, property values, and the best opportunities available. We provide expert guidance and personalized support to help you buy or sell with confidence. Our goal is to make your real estate experience smooth, informed, and successful.

Follow Us on Instagram