Leave a Message

Thank you for your message. We will be in touch with you shortly.

3526 Keswick Drive NE
SEE ALL PHOTOS
3526 Keswick Drive NE
Courtesy of Nicholas D Allen, Blueprint Properties LLC
Sold

3526 Keswick Drive NE

3526 Keswick Drive NE, Belmont, MI 49306

$385,000
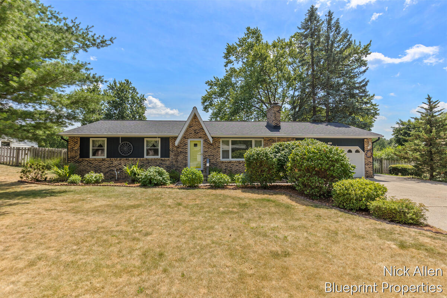
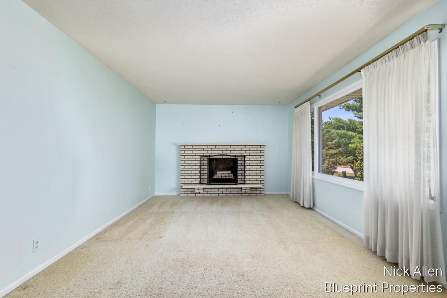
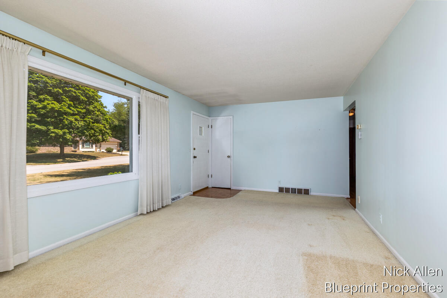
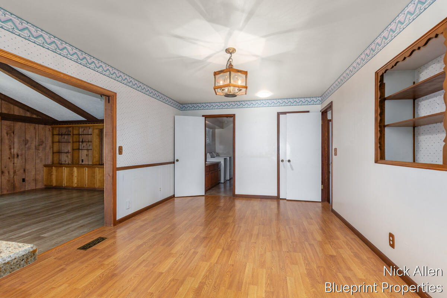
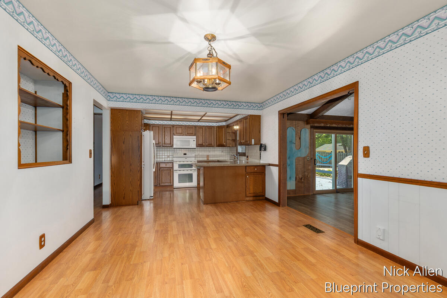
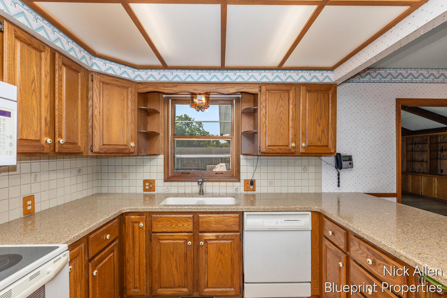
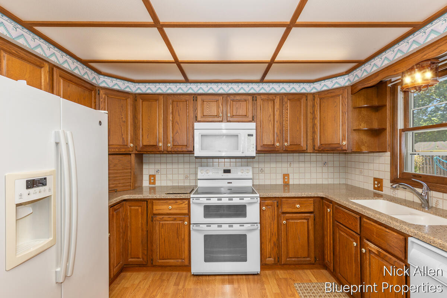
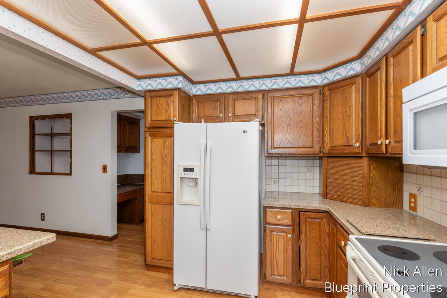
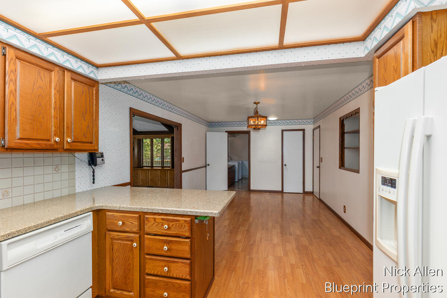
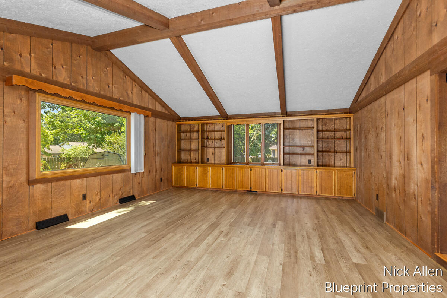
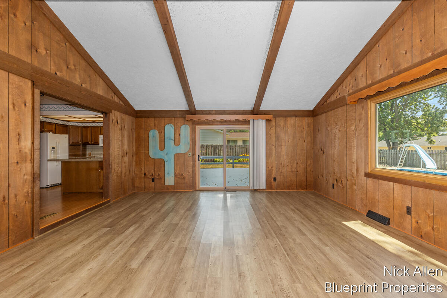
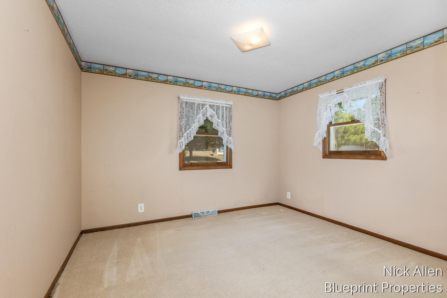
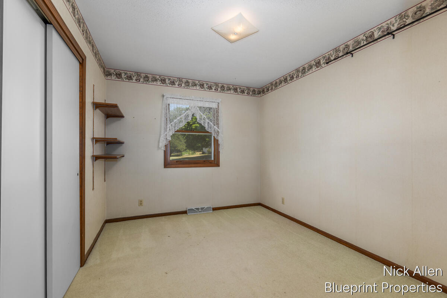
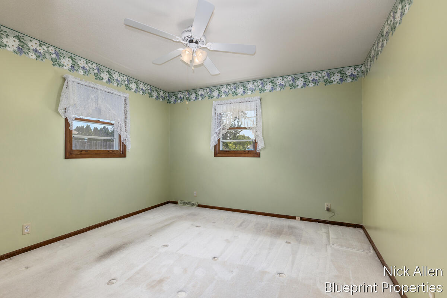
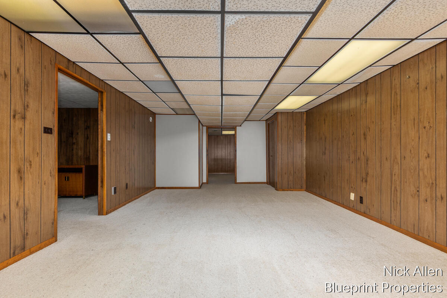
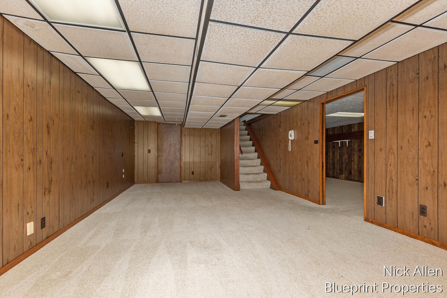
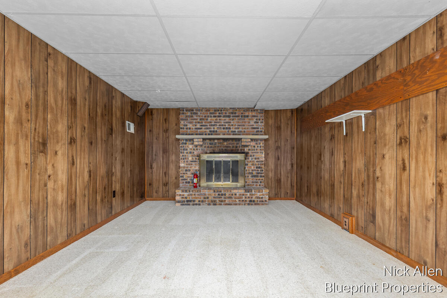
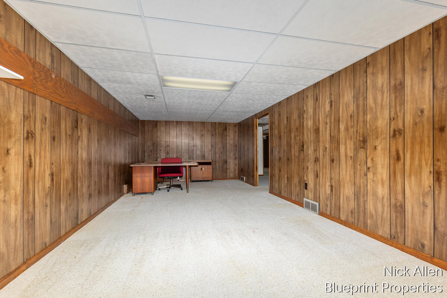
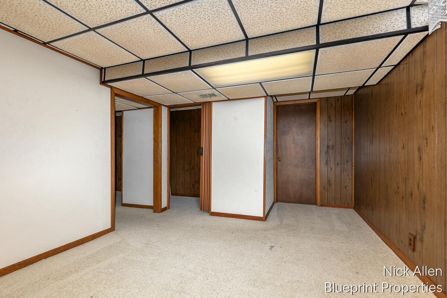
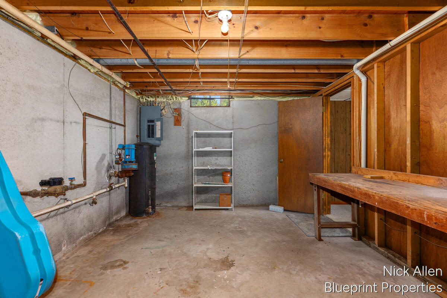
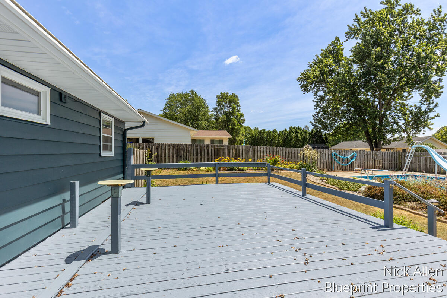
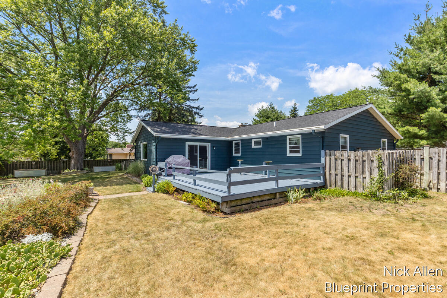
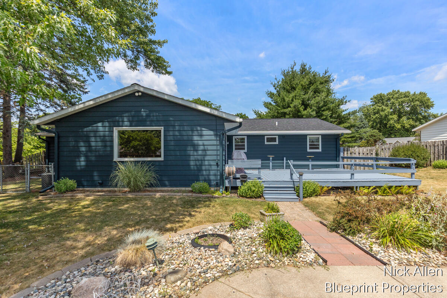
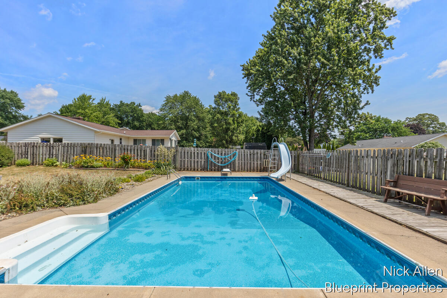
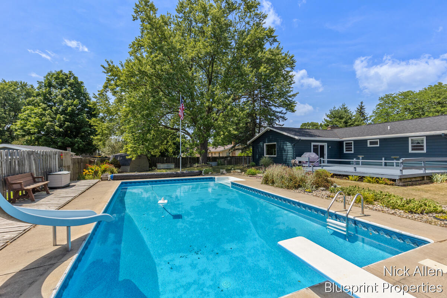
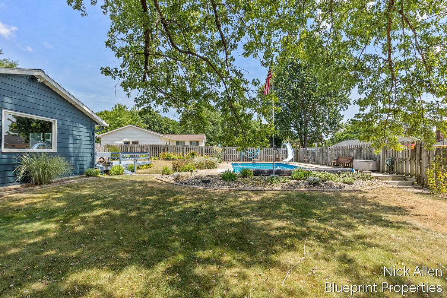
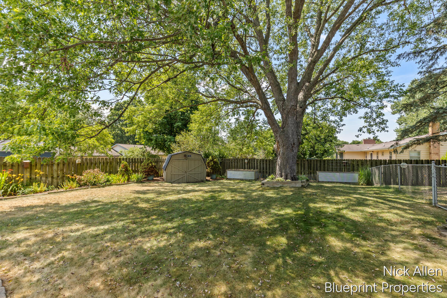
Discover this beautifully maintained 3-bedroom, 2-bath ranch home in Belmont, MI, located on a quiet cul-de-sac within the highly desirable Rockford Public Schools district. Zoned for Roguewood Elementary, including the sought-after Spanish Immersion program, this home offers an exceptional location and lifestyle. Inside, you'll find a spacious layout plus a finished basement that provides additional living and entertaining space. Step outside to enjoy a large fenced backyard with a beautiful and well-maintained in-ground pool, all situated on a spacious lot. A large 2-stall garage, new roof (2024), new furnace and A/C (2022), and close proximity to the White Pine Trail, parks, shopping, dining, and easy access to all West Michigan has to offer make this home the perfect blend of comfort and convenience. Don't miss this opportunity to own a fantastic Rockford home!

3
beds

2
baths

2,629 Sq.Ft. LIVING AREA

0.35 Acres lot

Derick Carini

Derick Carini

Features & Amenities

Interior

  • total bedrooms3
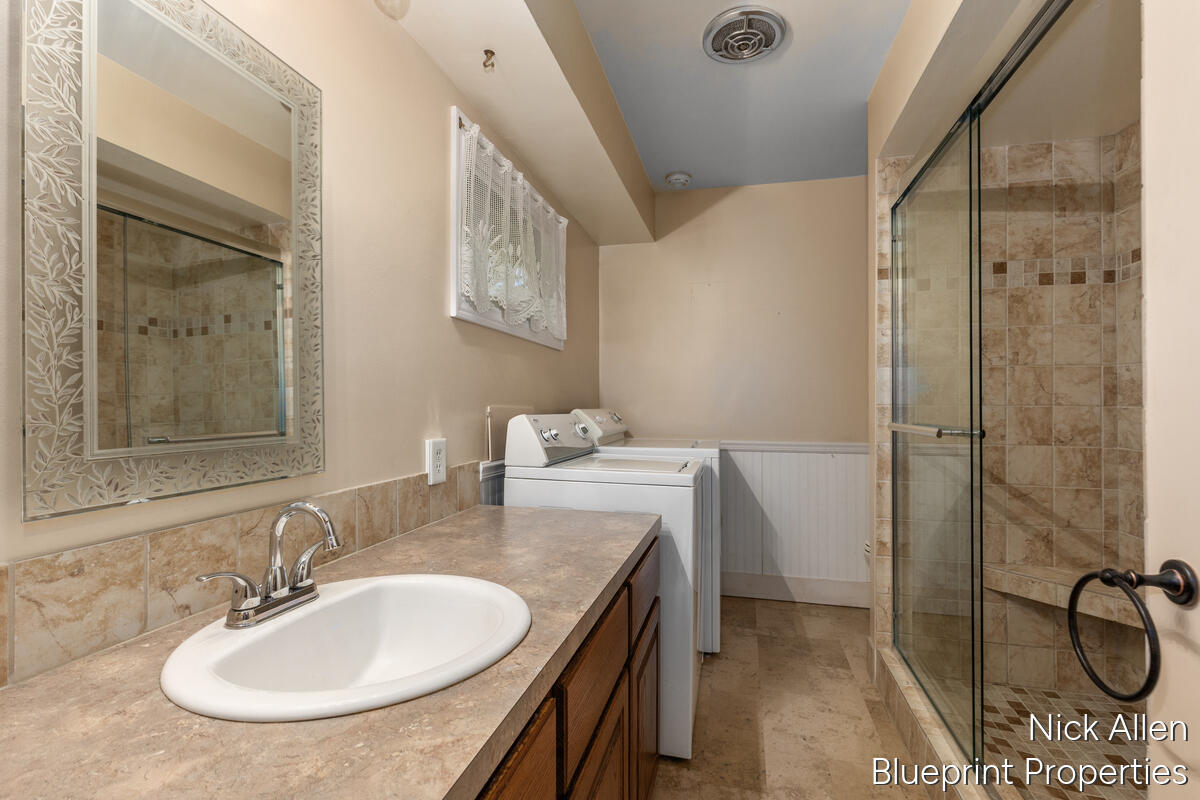
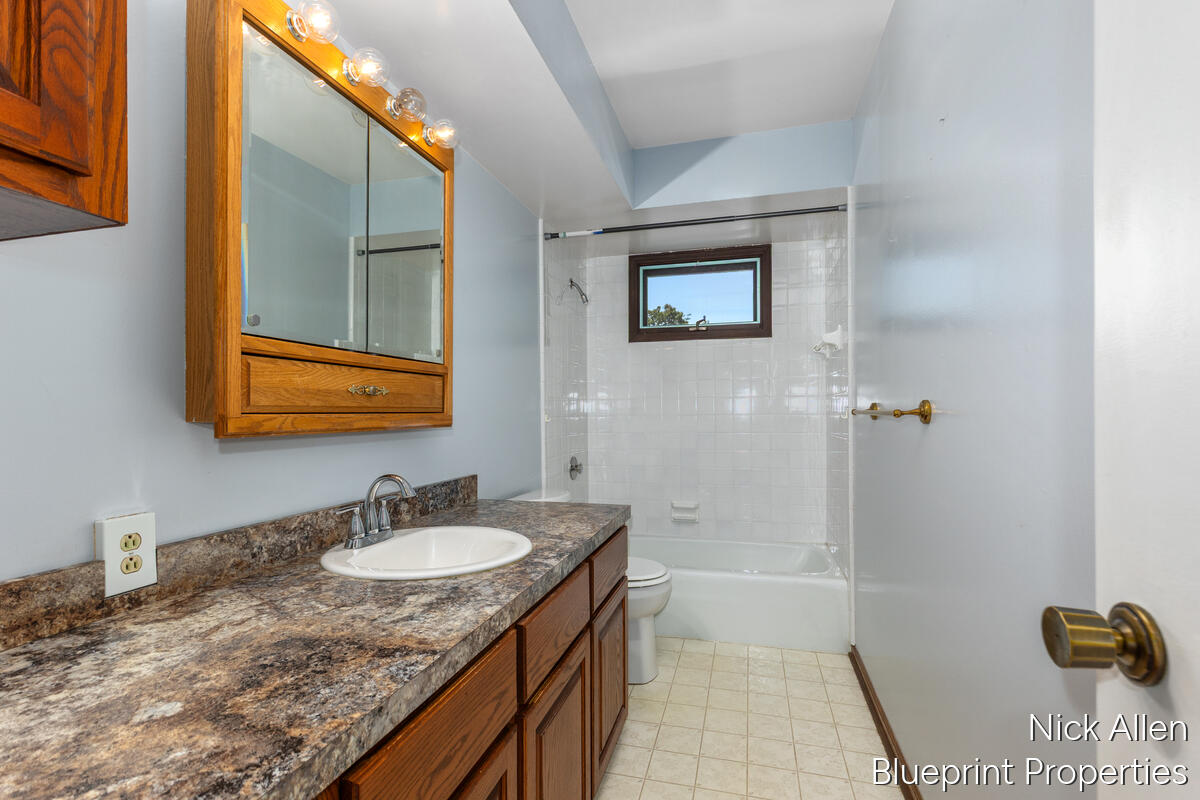
  • Total bathrooms2
  • full bathrooms2
  • Laundry room In Bathroom, Main Level
  • Flooring Carpet, Laminate
  • Fireplace Wood Burning
  • APPLIANCES Dishwasher, Disposal, Dryer, Microwave, Oven, Range, Refrigerator, Washer
  • other interior Features Ceiling Fan(s), Central Vacuum, Eat-in Kitchen

Area & Lot

  • Status Sold
  • Date Sold August 3, 2026
  • Living Area2,629 Sq.Ft.
  • Total Area1,729 Sq.Ft.
  • Lot Area0.35 Acres
  • MLS® ID26037061
  • TypeResidential
  • YEAR BUILT1964
  • Architecture StylesRanch
  • School DistrictRockford

Exterior

  • STORIES1
  • Garage Space2.0
  • water SourcePublic
  • utilitiesPhone Connected, Natural Gas Connected, High-Speed Internet
  • PoolIn Ground, Outdoor/Above
  • roofComposition
  • lot featuresLevel, Cul-De-Sac
  • parkingAttached
  • HEAT TYPEForced Air
  • AIR CONDITIONINGCentral Air
  • sewerPublic

Financial

  • Sales Price$385,000
  • Real Estate Tax $3,086/yr

Work With a Team That Knows the Market

Partner with a team that understands local market trends, property values, and the best opportunities available. We provide expert guidance and personalized support to help you buy or sell with confidence. Our goal is to make your real estate experience smooth, informed, and successful.

Follow Us on Instagram