5739 130th Avenue
5739 130th Avenue
5739 130th Avenue
5739 130th Avenue
5739 130th Avenue
5739 130th Avenue
5739 130th Avenue
5739 130th Avenue
5739 130th Avenue
5739 130th Avenue
5739 130th Avenue
5739 130th Avenue
5739 130th Avenue
5739 130th Avenue
5739 130th Avenue
5739 130th Avenue
5739 130th Avenue
5739 130th Avenue
5739 130th Avenue
5739 130th Avenue
5739 130th Avenue
5739 130th Avenue
5739 130th Avenue
5739 130th Avenue
5739 130th Avenue
5739 130th Avenue
5739 130th Avenue
5739 130th Avenue
5739 130th Avenue
5739 130th Avenue
5739 130th Avenue
5739 130th Avenue
5739 130th Avenue
5739 130th Avenue
5739 130th Avenue
5739 130th Avenue
5739 130th Avenue
5739 130th Avenue
5739 130th Avenue
5739 130th Avenue
5739 130th Avenue
5739 130th Avenue
5739 130th Avenue
5739 130th Avenue
5739 130th Avenue
5739 130th Avenue
5739 130th Avenue
5739 130th Avenue
5739 130th Avenue
5739 130th Avenue
5739 130th Avenue
5739 130th Avenue
5739 130th Avenue
5739 130th Avenue
5739 130th Avenue
5739 130th Avenue
5739 130th Avenue
5739 130th Avenue
5739 130th Avenue
5739 130th Avenue
5739 130th Avenue
SEE ALL PHOTOS
5739 130th Avenue
5739 130th Avenue
5739 130th Avenue
5739 130th Avenue
5739 130th Avenue
5739 130th Avenue
5739 130th Avenue
5739 130th Avenue
5739 130th Avenue
5739 130th Avenue
5739 130th Avenue
5739 130th Avenue
5739 130th Avenue
5739 130th Avenue
5739 130th Avenue
5739 130th Avenue
5739 130th Avenue
5739 130th Avenue
5739 130th Avenue
5739 130th Avenue
5739 130th Avenue
5739 130th Avenue
5739 130th Avenue
5739 130th Avenue
5739 130th Avenue
5739 130th Avenue
5739 130th Avenue
5739 130th Avenue
5739 130th Avenue
5739 130th Avenue
5739 130th Avenue
5739 130th Avenue
5739 130th Avenue
5739 130th Avenue
5739 130th Avenue
5739 130th Avenue
5739 130th Avenue
5739 130th Avenue
5739 130th Avenue
5739 130th Avenue
5739 130th Avenue
5739 130th Avenue
5739 130th Avenue
5739 130th Avenue
5739 130th Avenue
5739 130th Avenue
5739 130th Avenue
5739 130th Avenue
5739 130th Avenue
5739 130th Avenue
5739 130th Avenue
5739 130th Avenue
5739 130th Avenue
5739 130th Avenue
5739 130th Avenue
5739 130th Avenue
5739 130th Avenue
5739 130th Avenue
5739 130th Avenue
5739 130th Avenue
5739 130th Avenue
Courtesy of Stephanie McAuley, West Edge Real Estate LLC
Sold

5739 130th Avenue

5739 130th Avenue, Fennville, MI 49408

$500,000
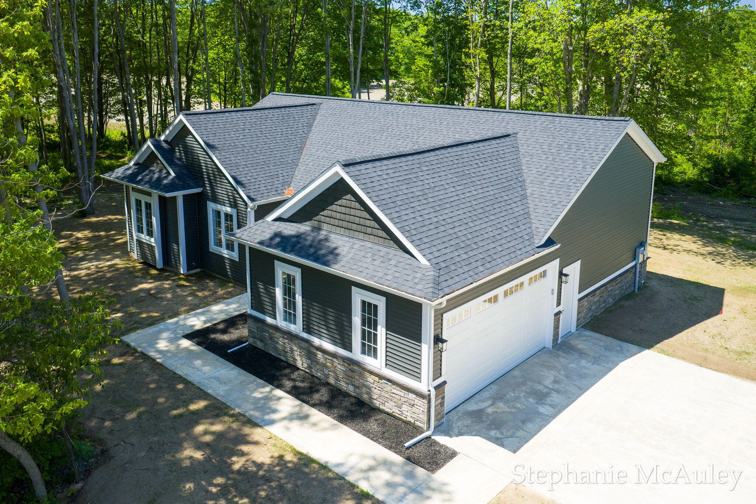
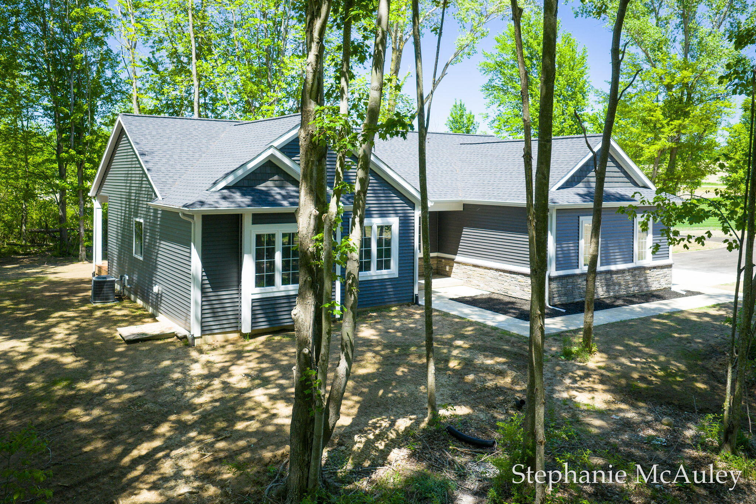
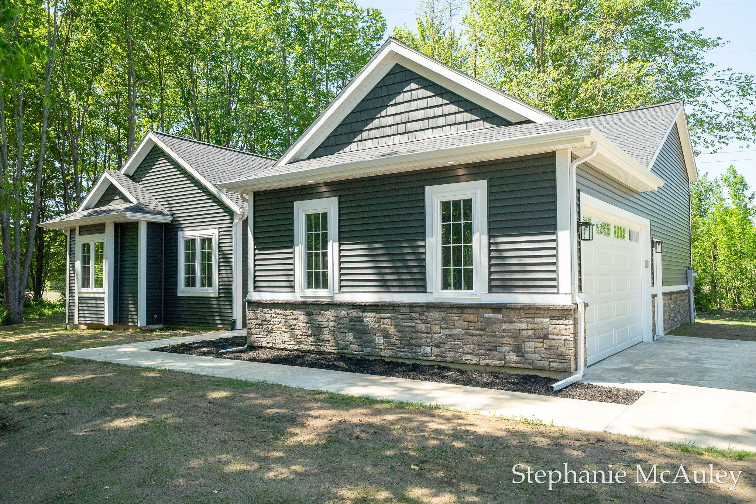
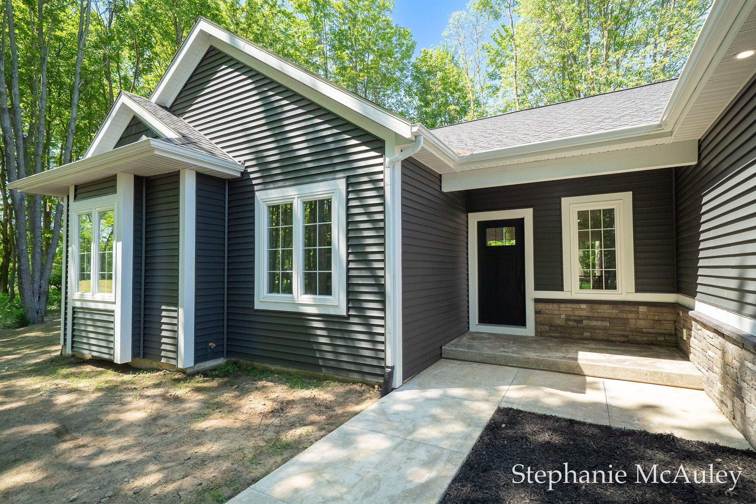
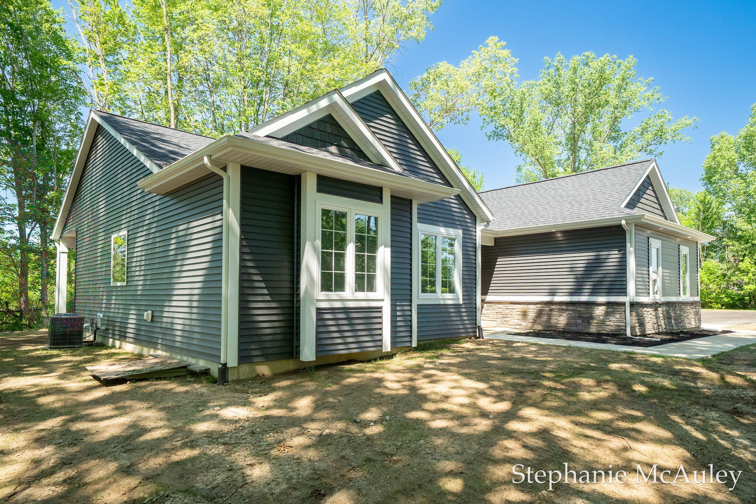
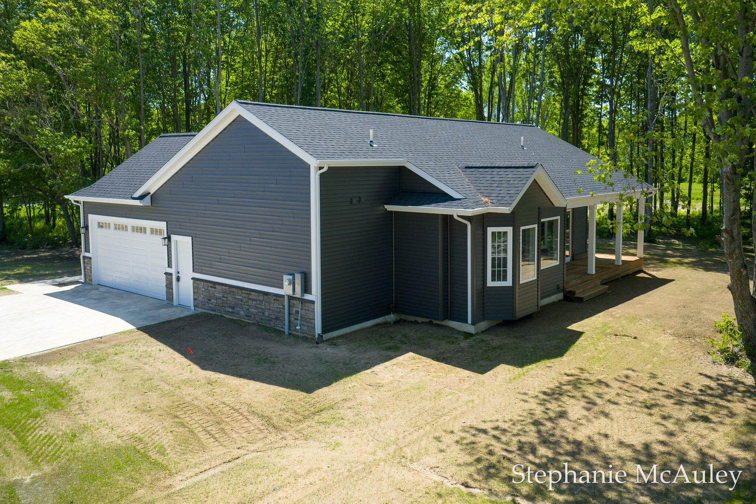
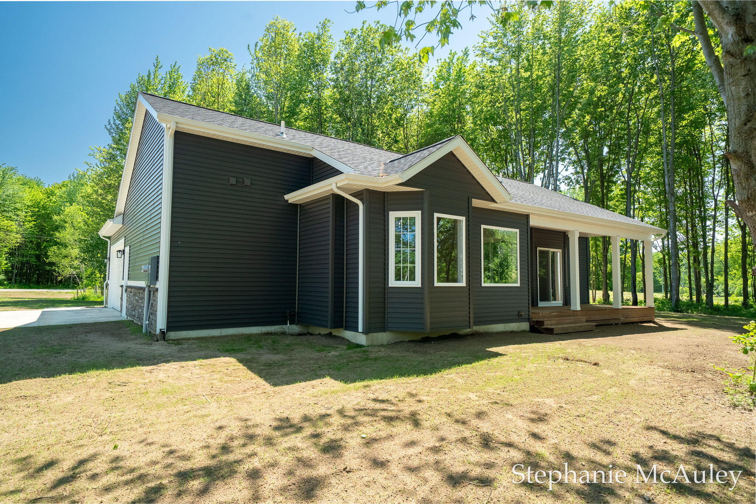
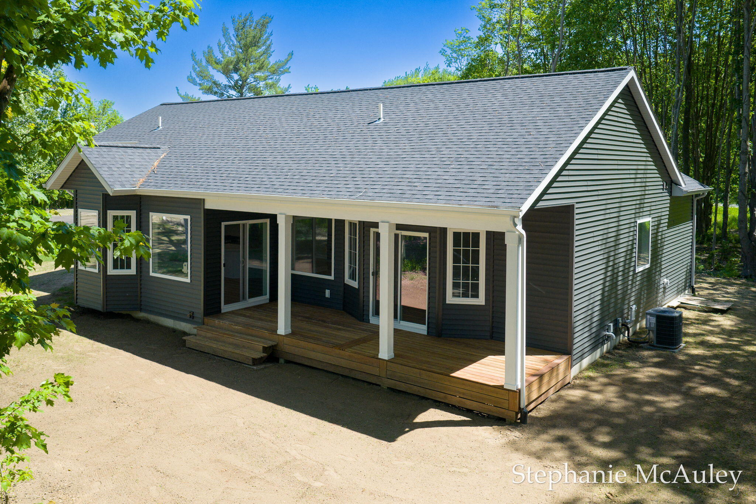
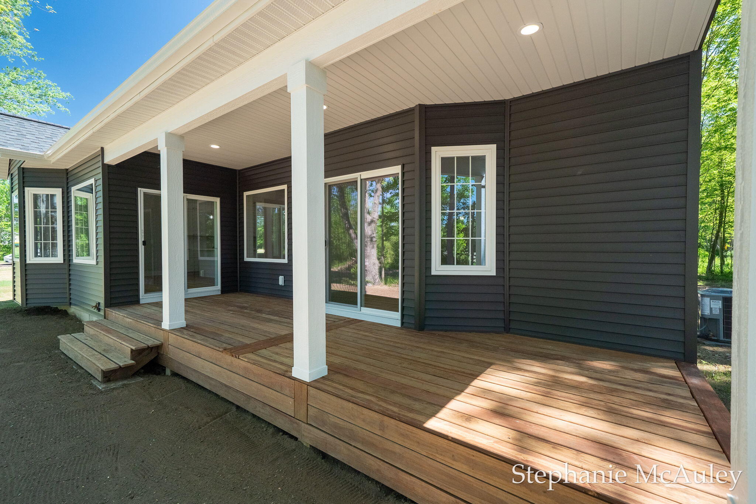
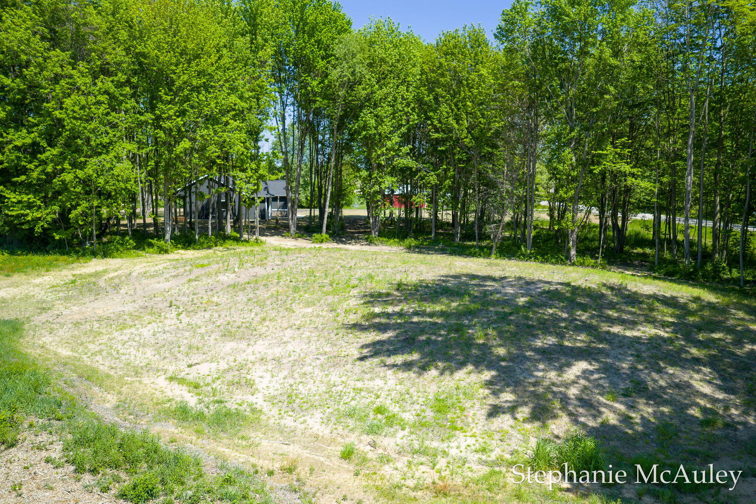
Private four bedroom ranch on 3 acres with a thoughtful layout and a finished basement.

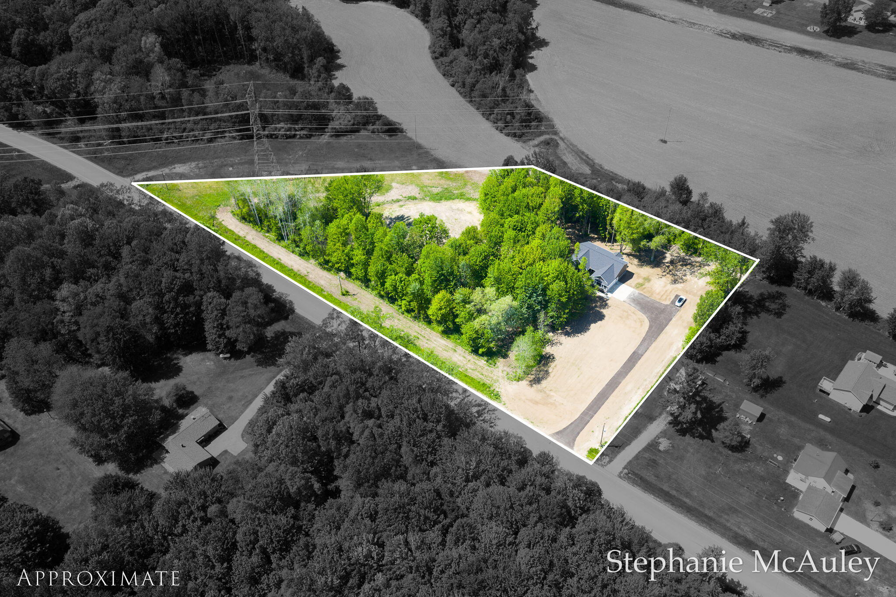
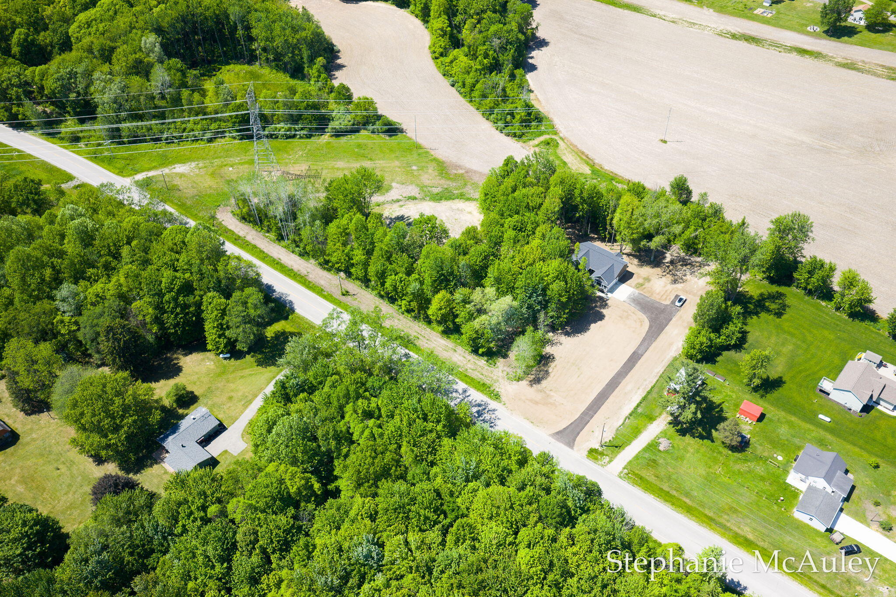
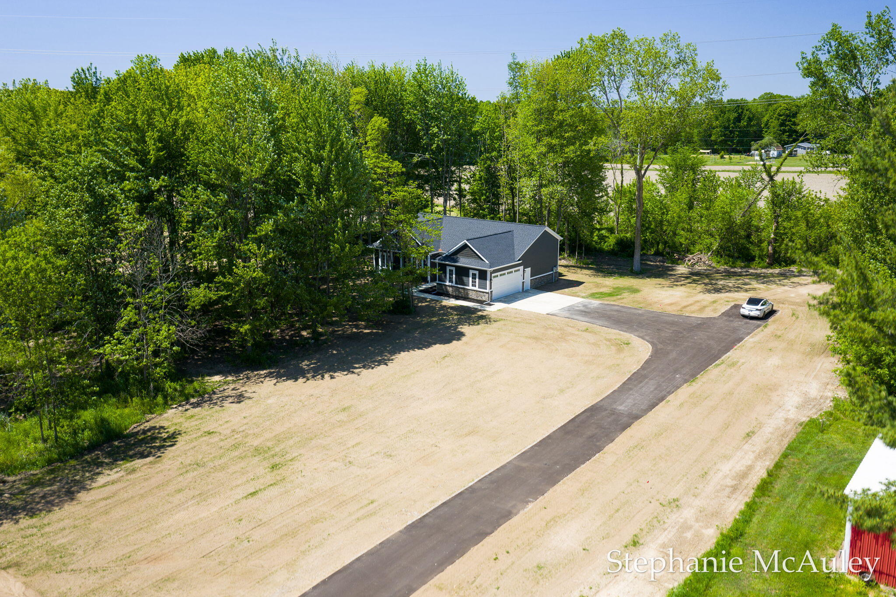
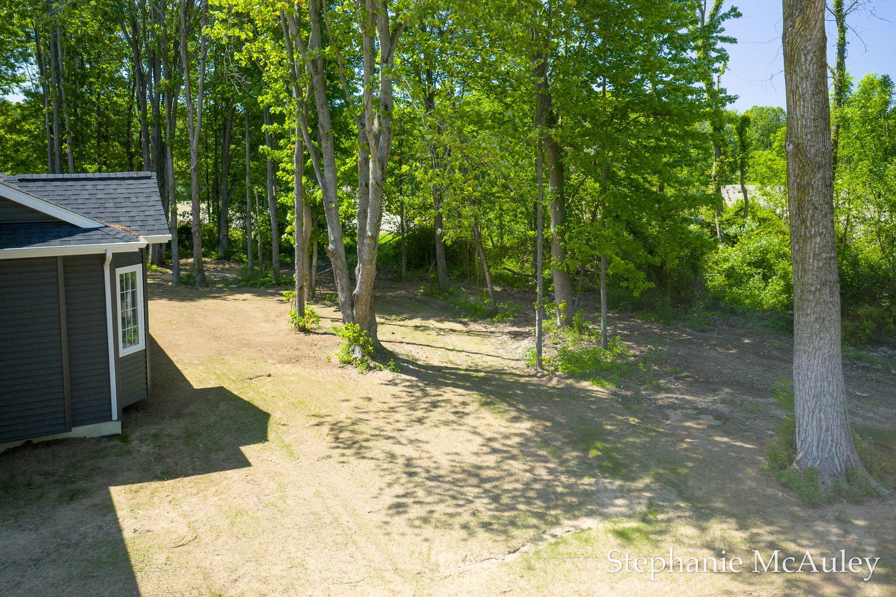
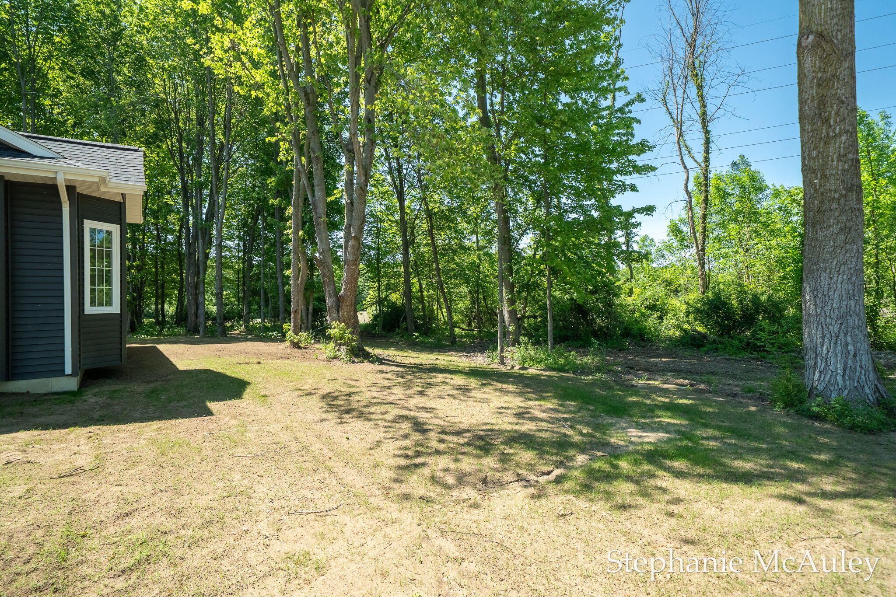
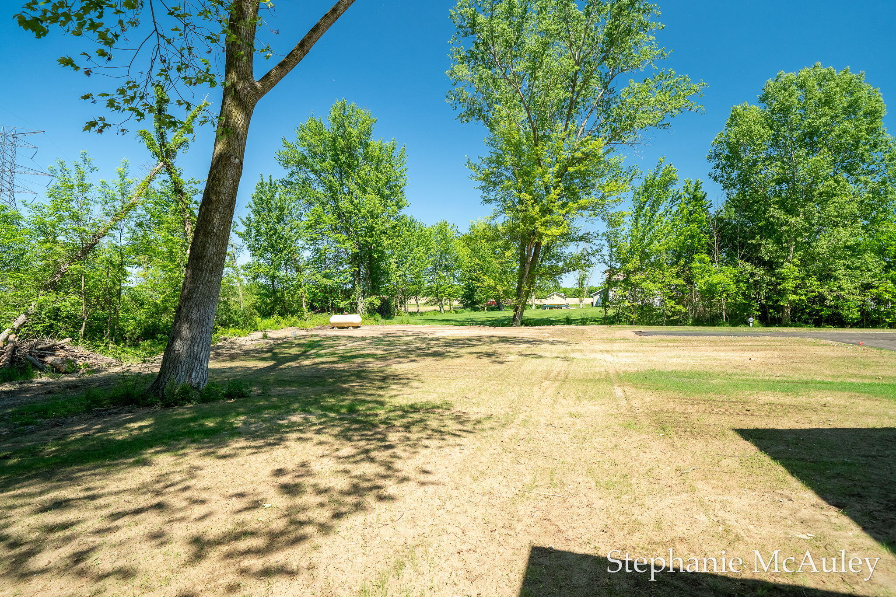
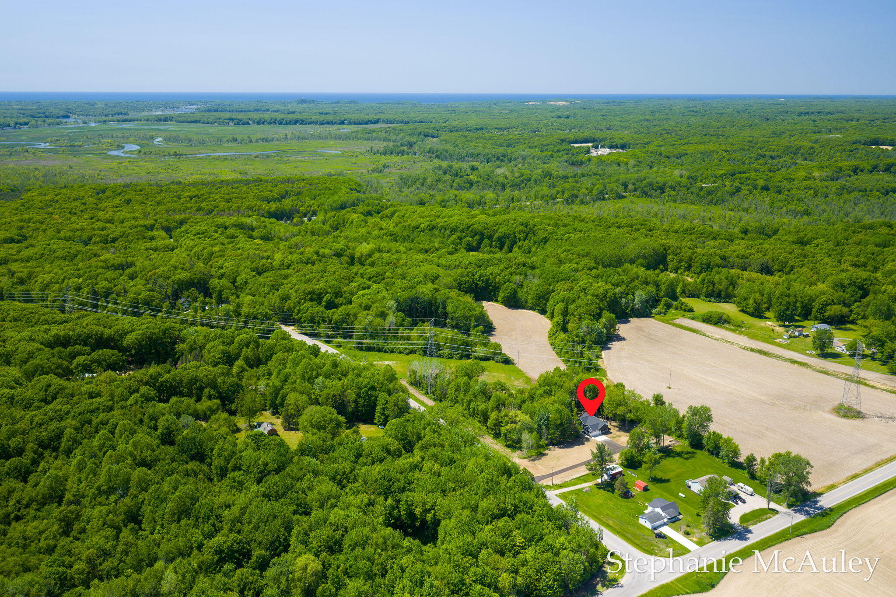
Set back 150 feet from the road, this newly built ranch offers the perfect combination of space, functionality, and efficiency - just minutes from town.

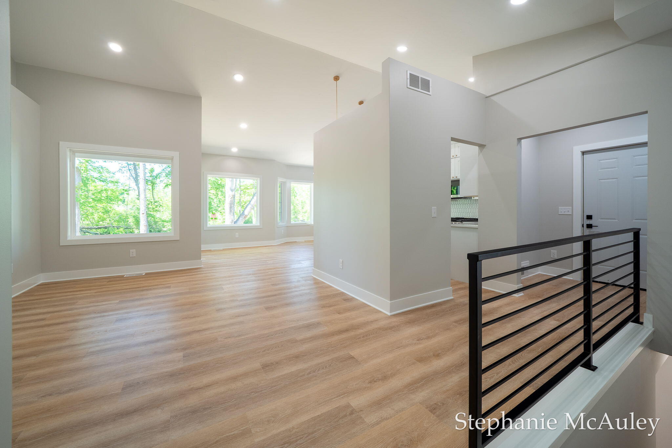
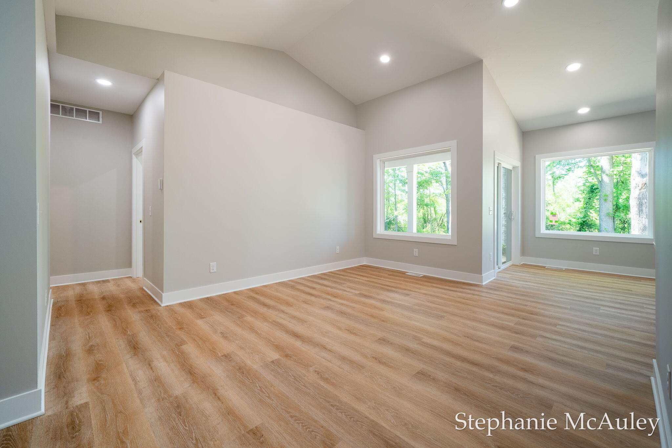
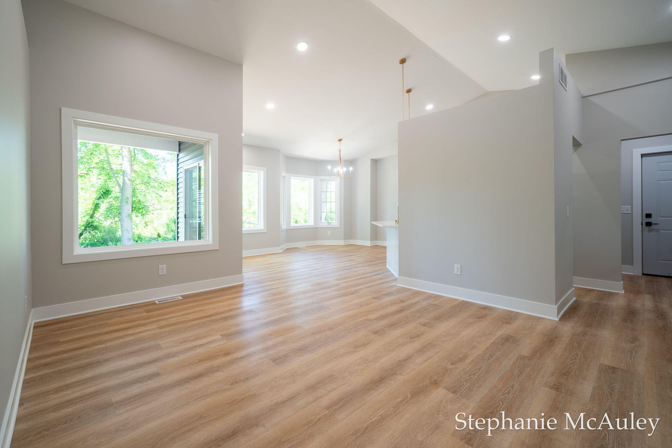
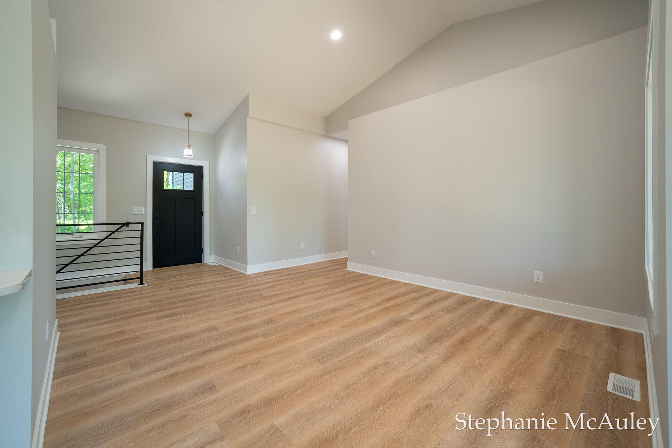
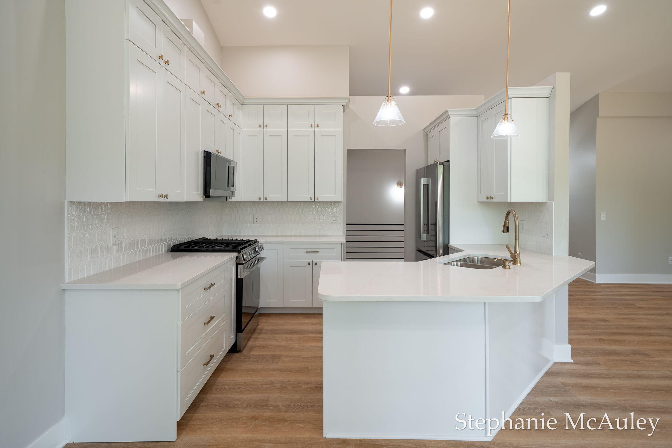
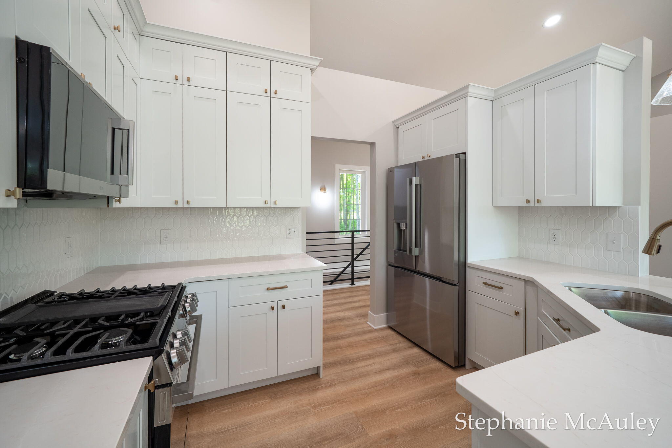
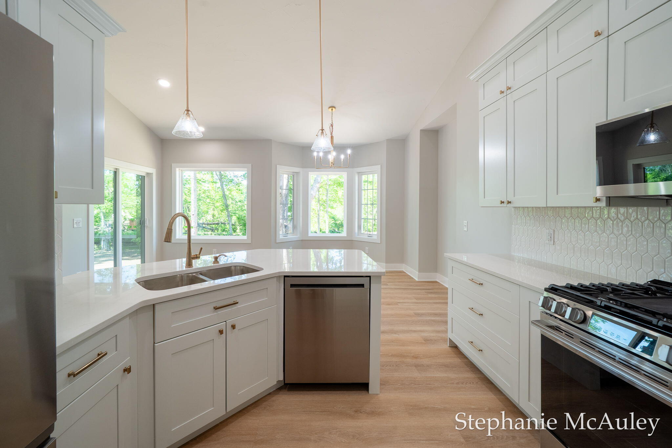
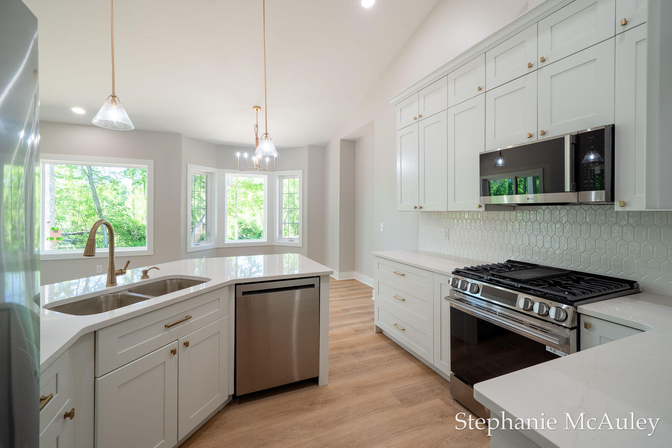
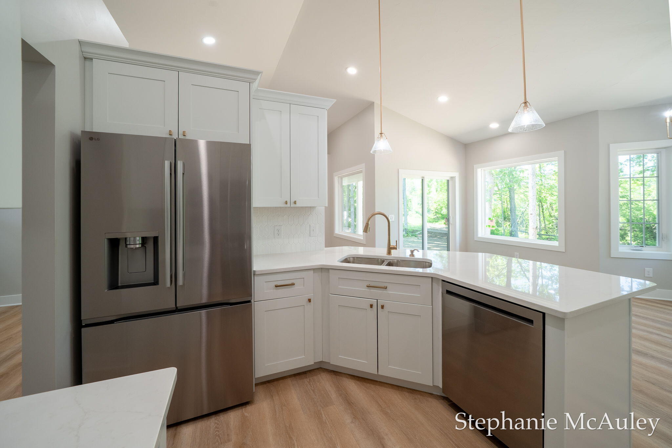
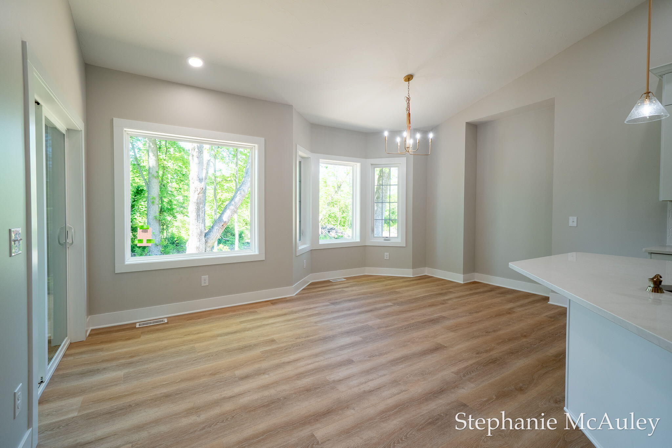
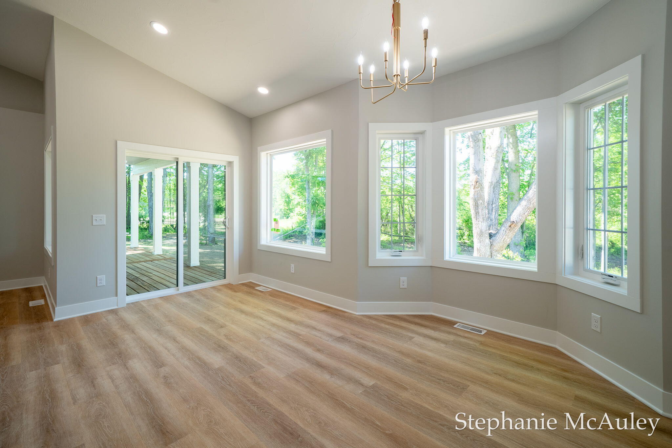
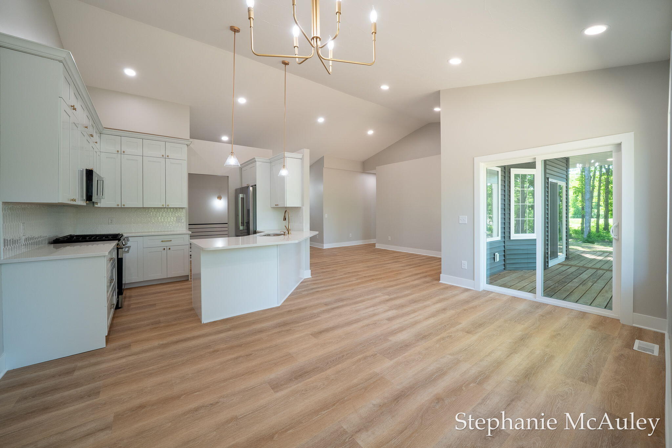
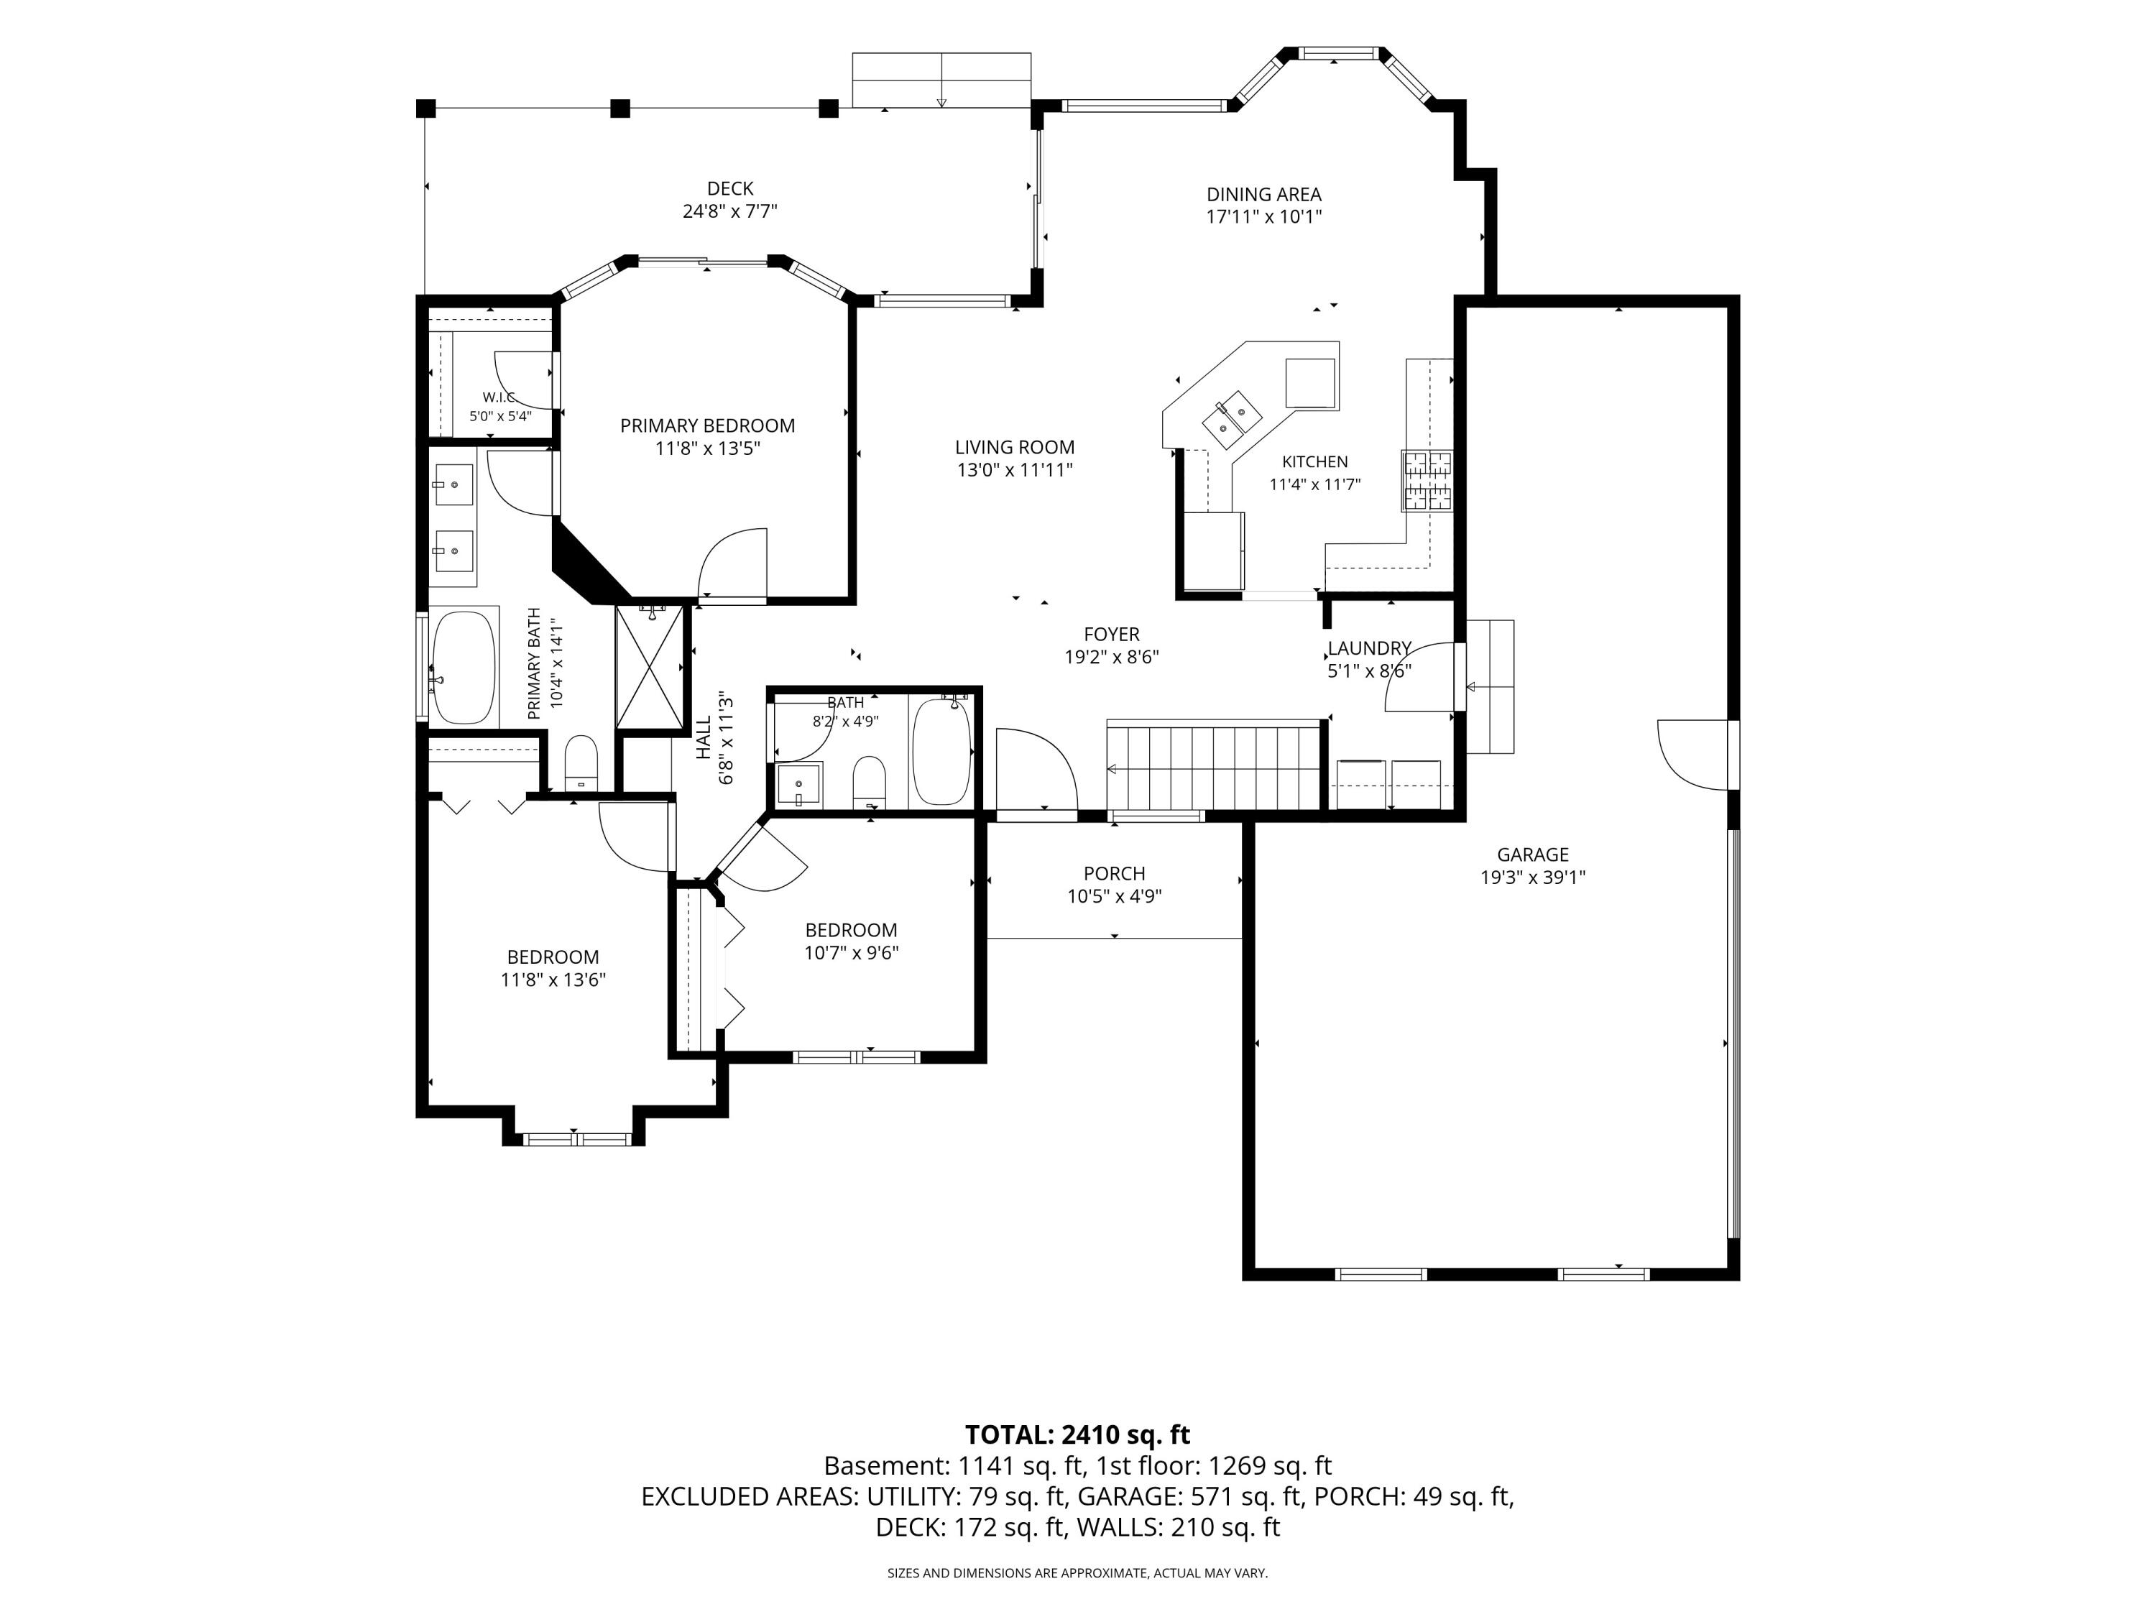
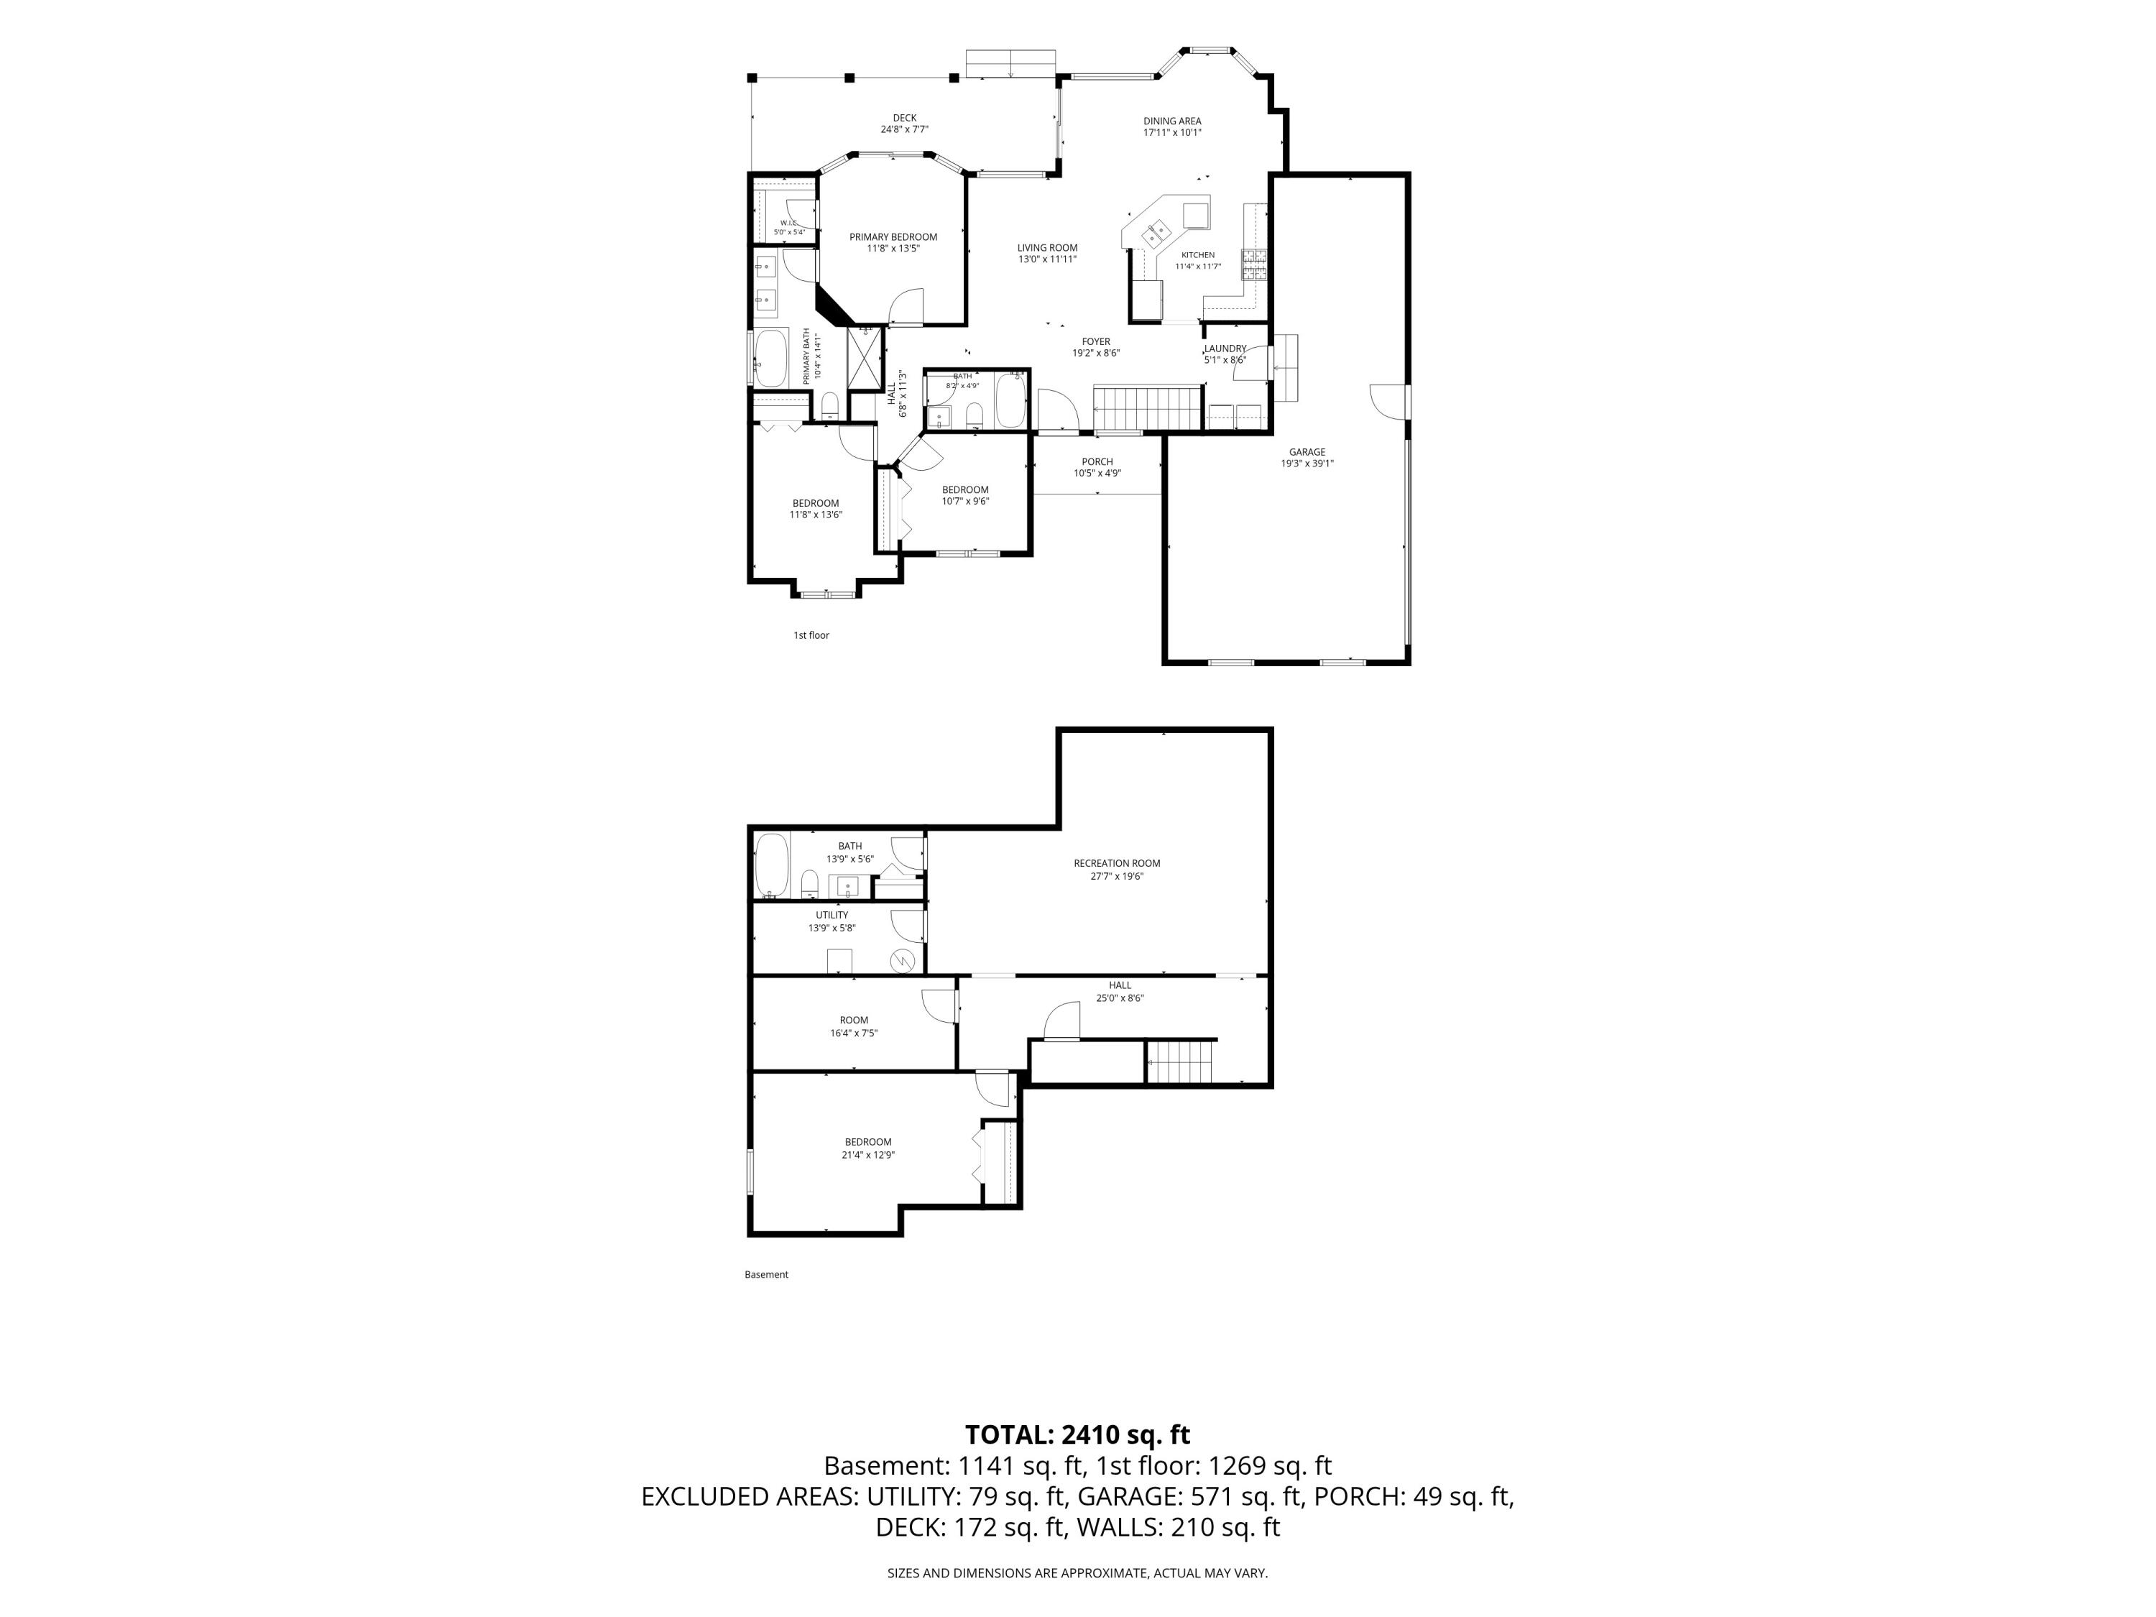
The main level is designed for comfortable, everyday living with an open layout. The kitchen flows into the dining area and living room, featuring vaulted ceilings and great natural light, creating a central space that feels both open and inviting.

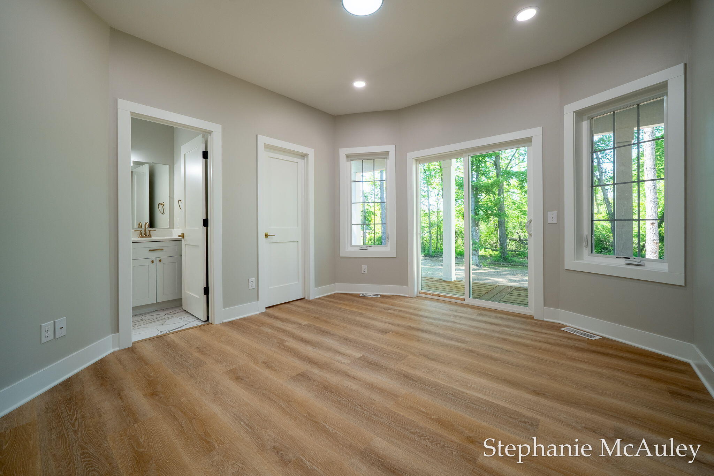
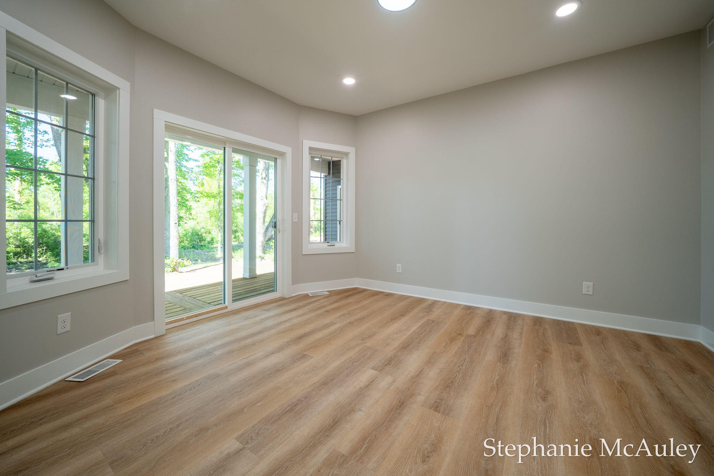
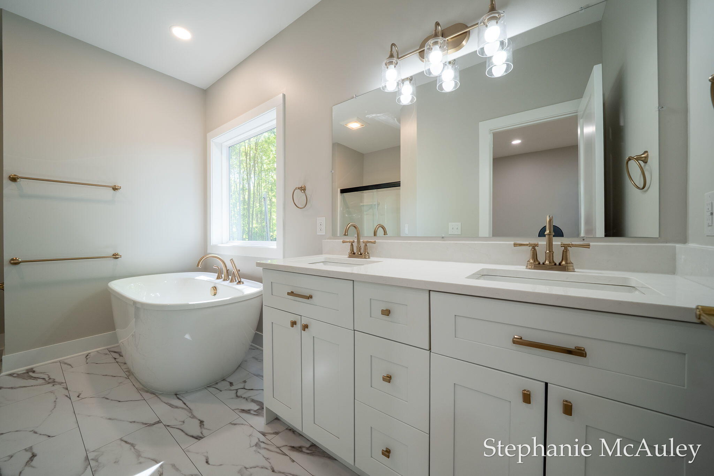
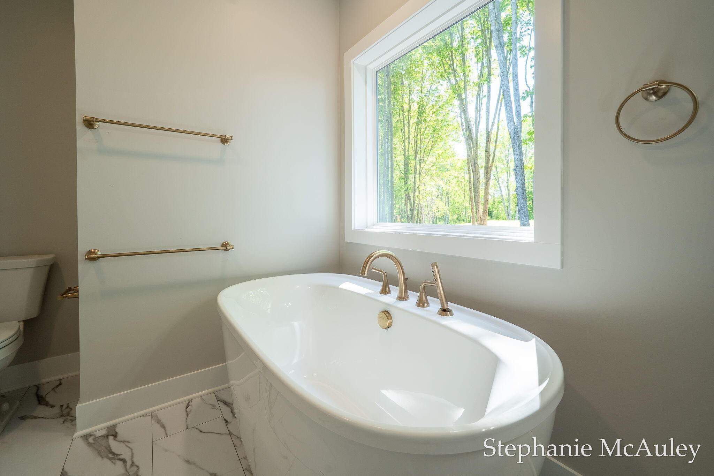
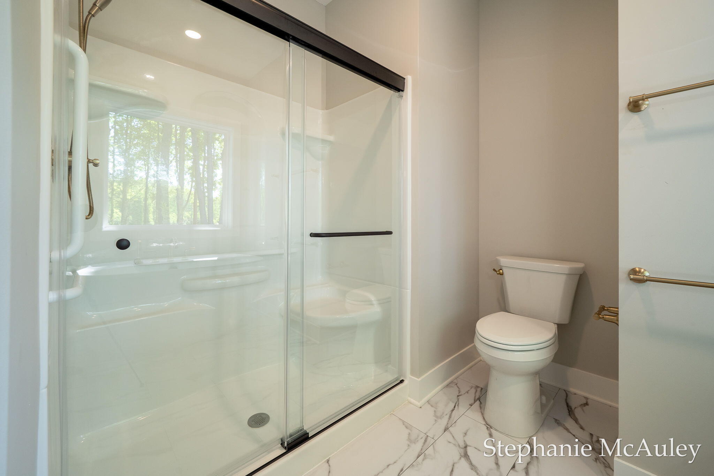
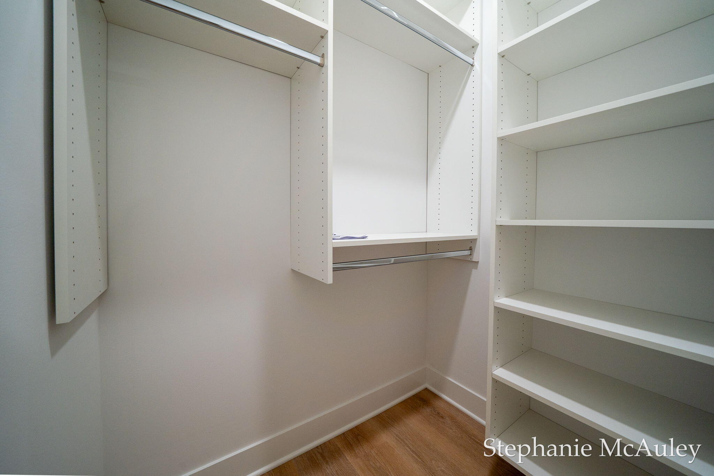
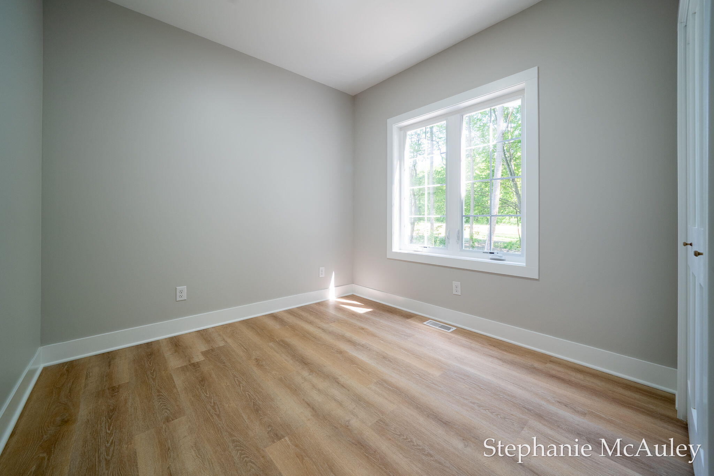
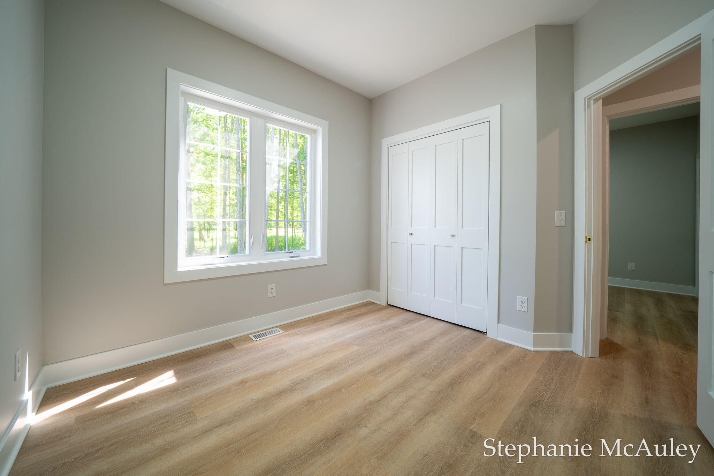
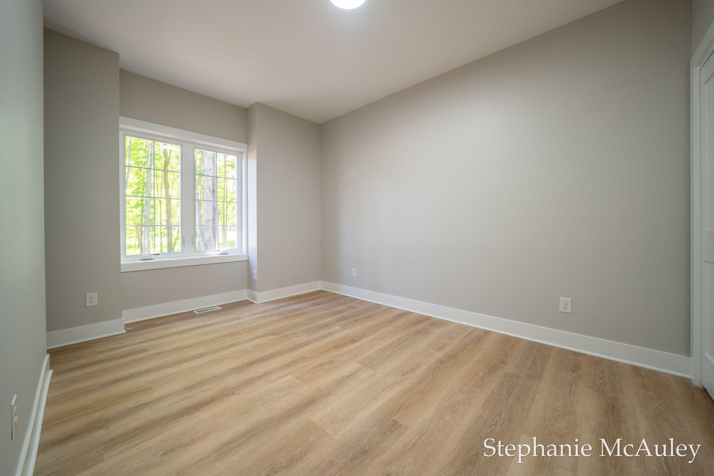
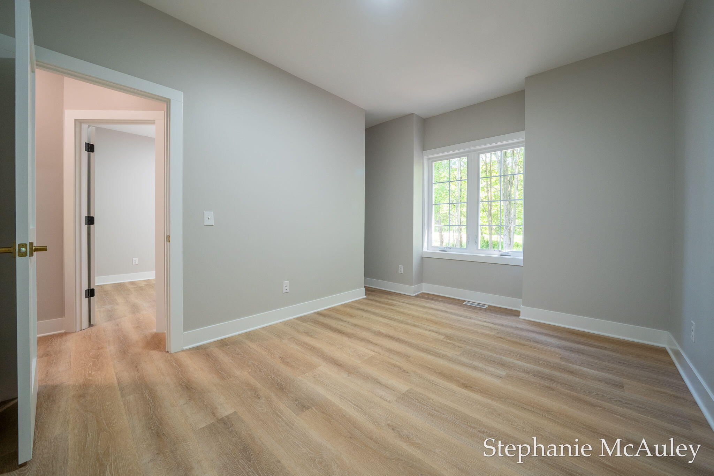
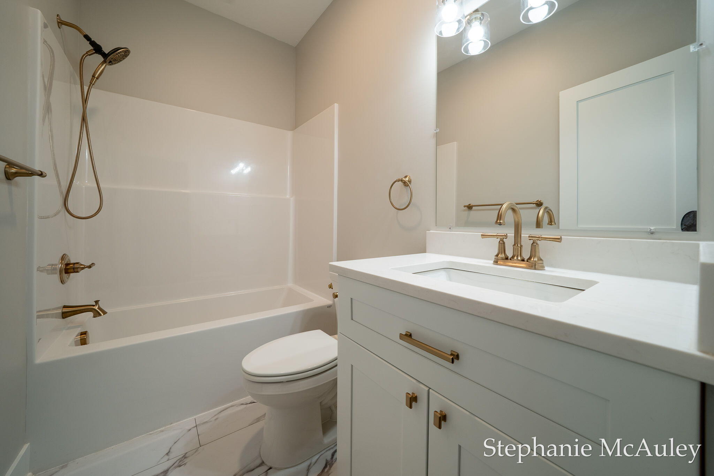
The main level has a primary suite with a walk-in closet and en-suite bath and two additional bedrooms and a full bath.

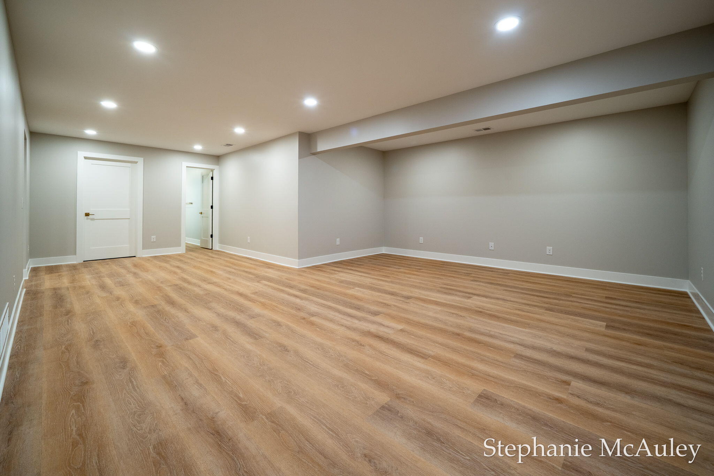
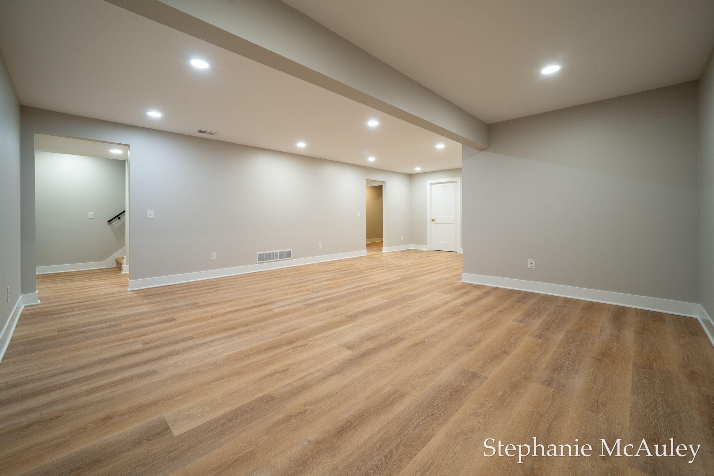
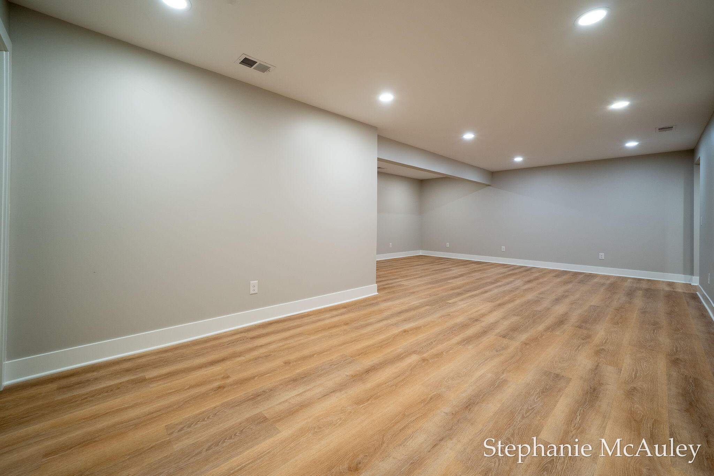
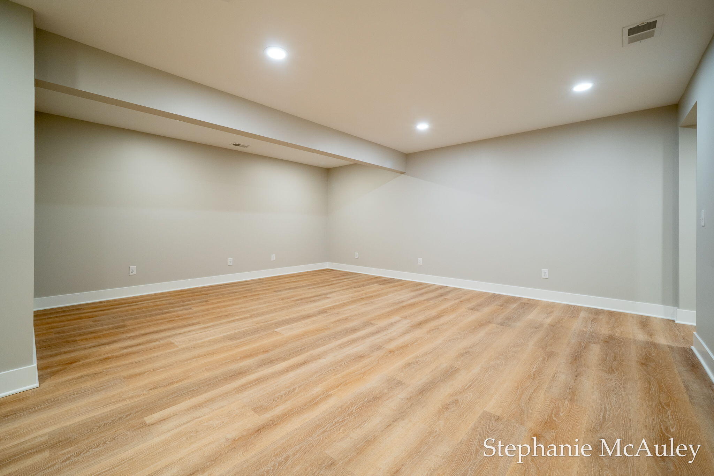
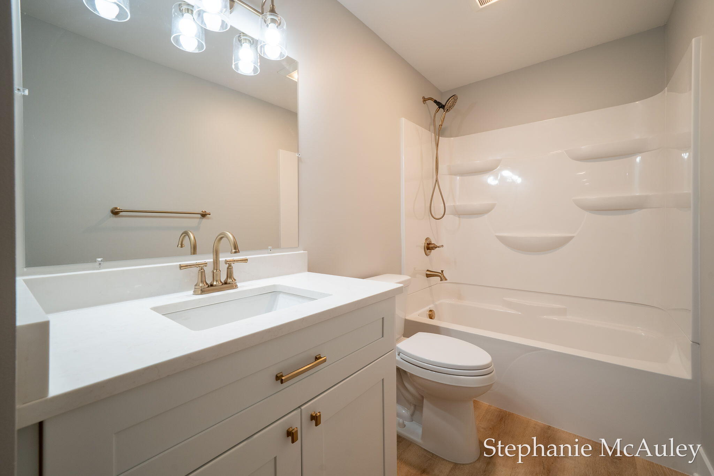
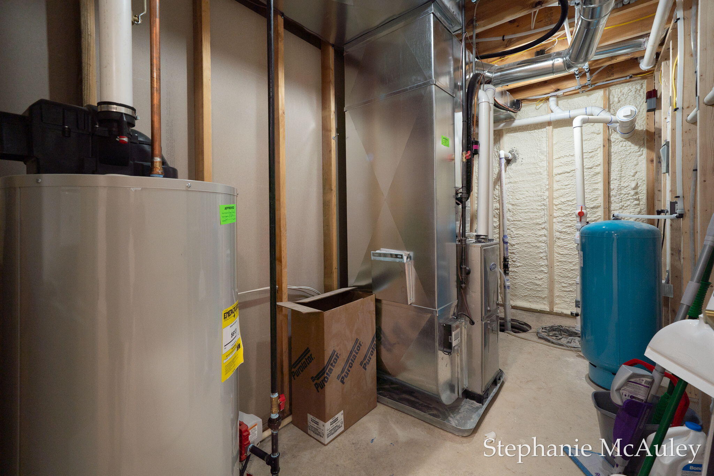
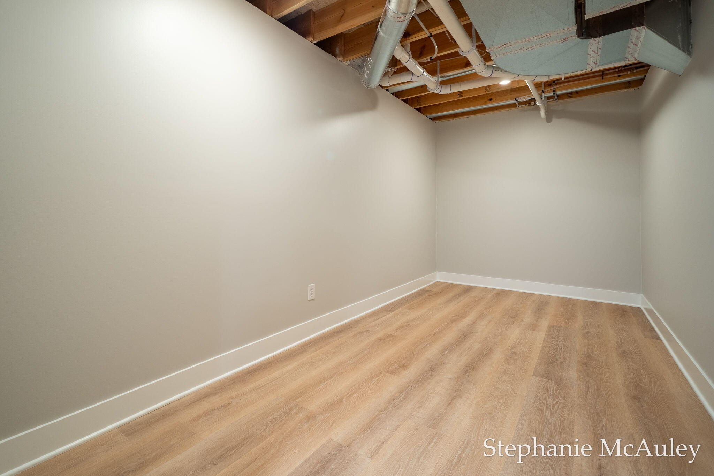
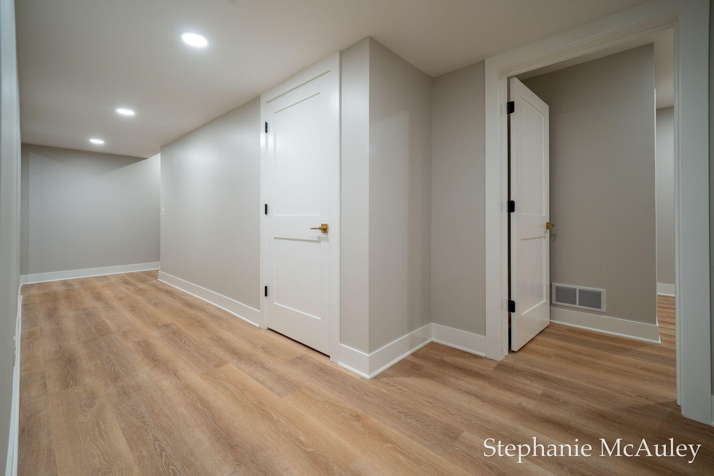
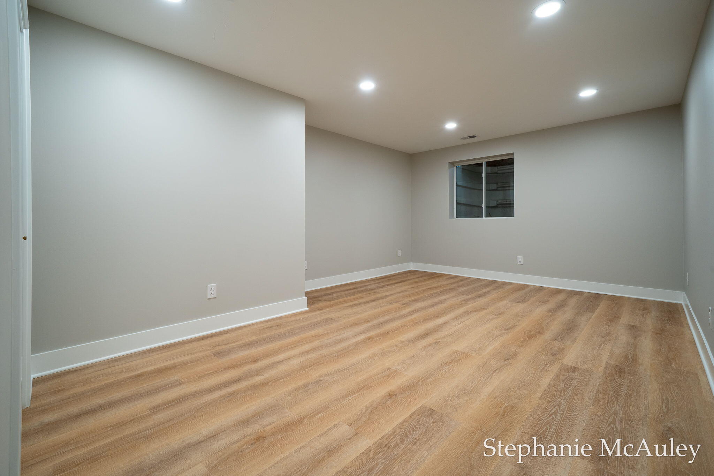
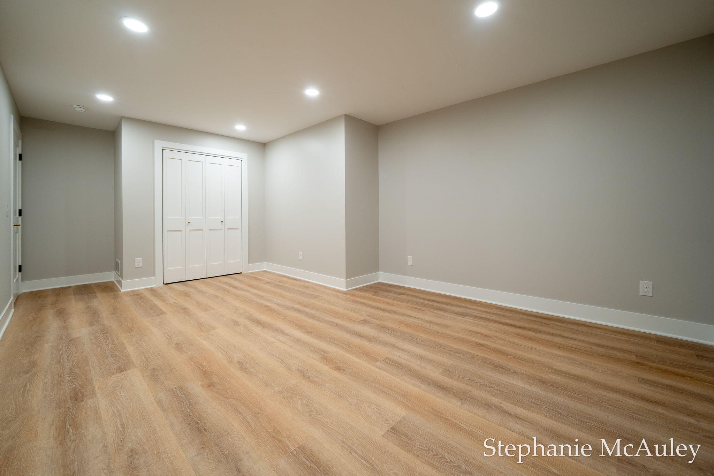
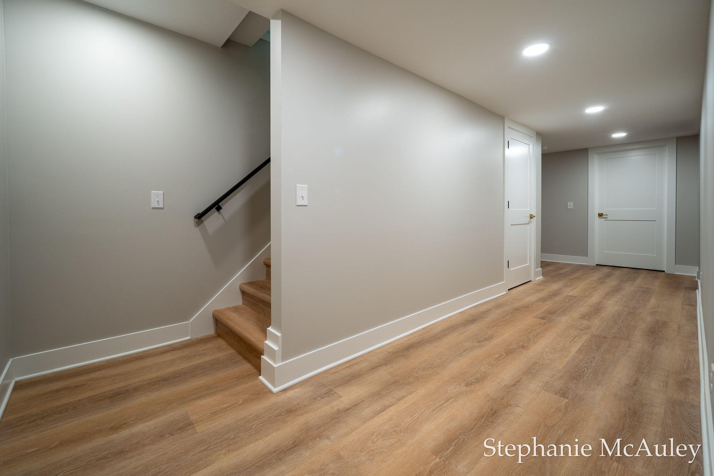
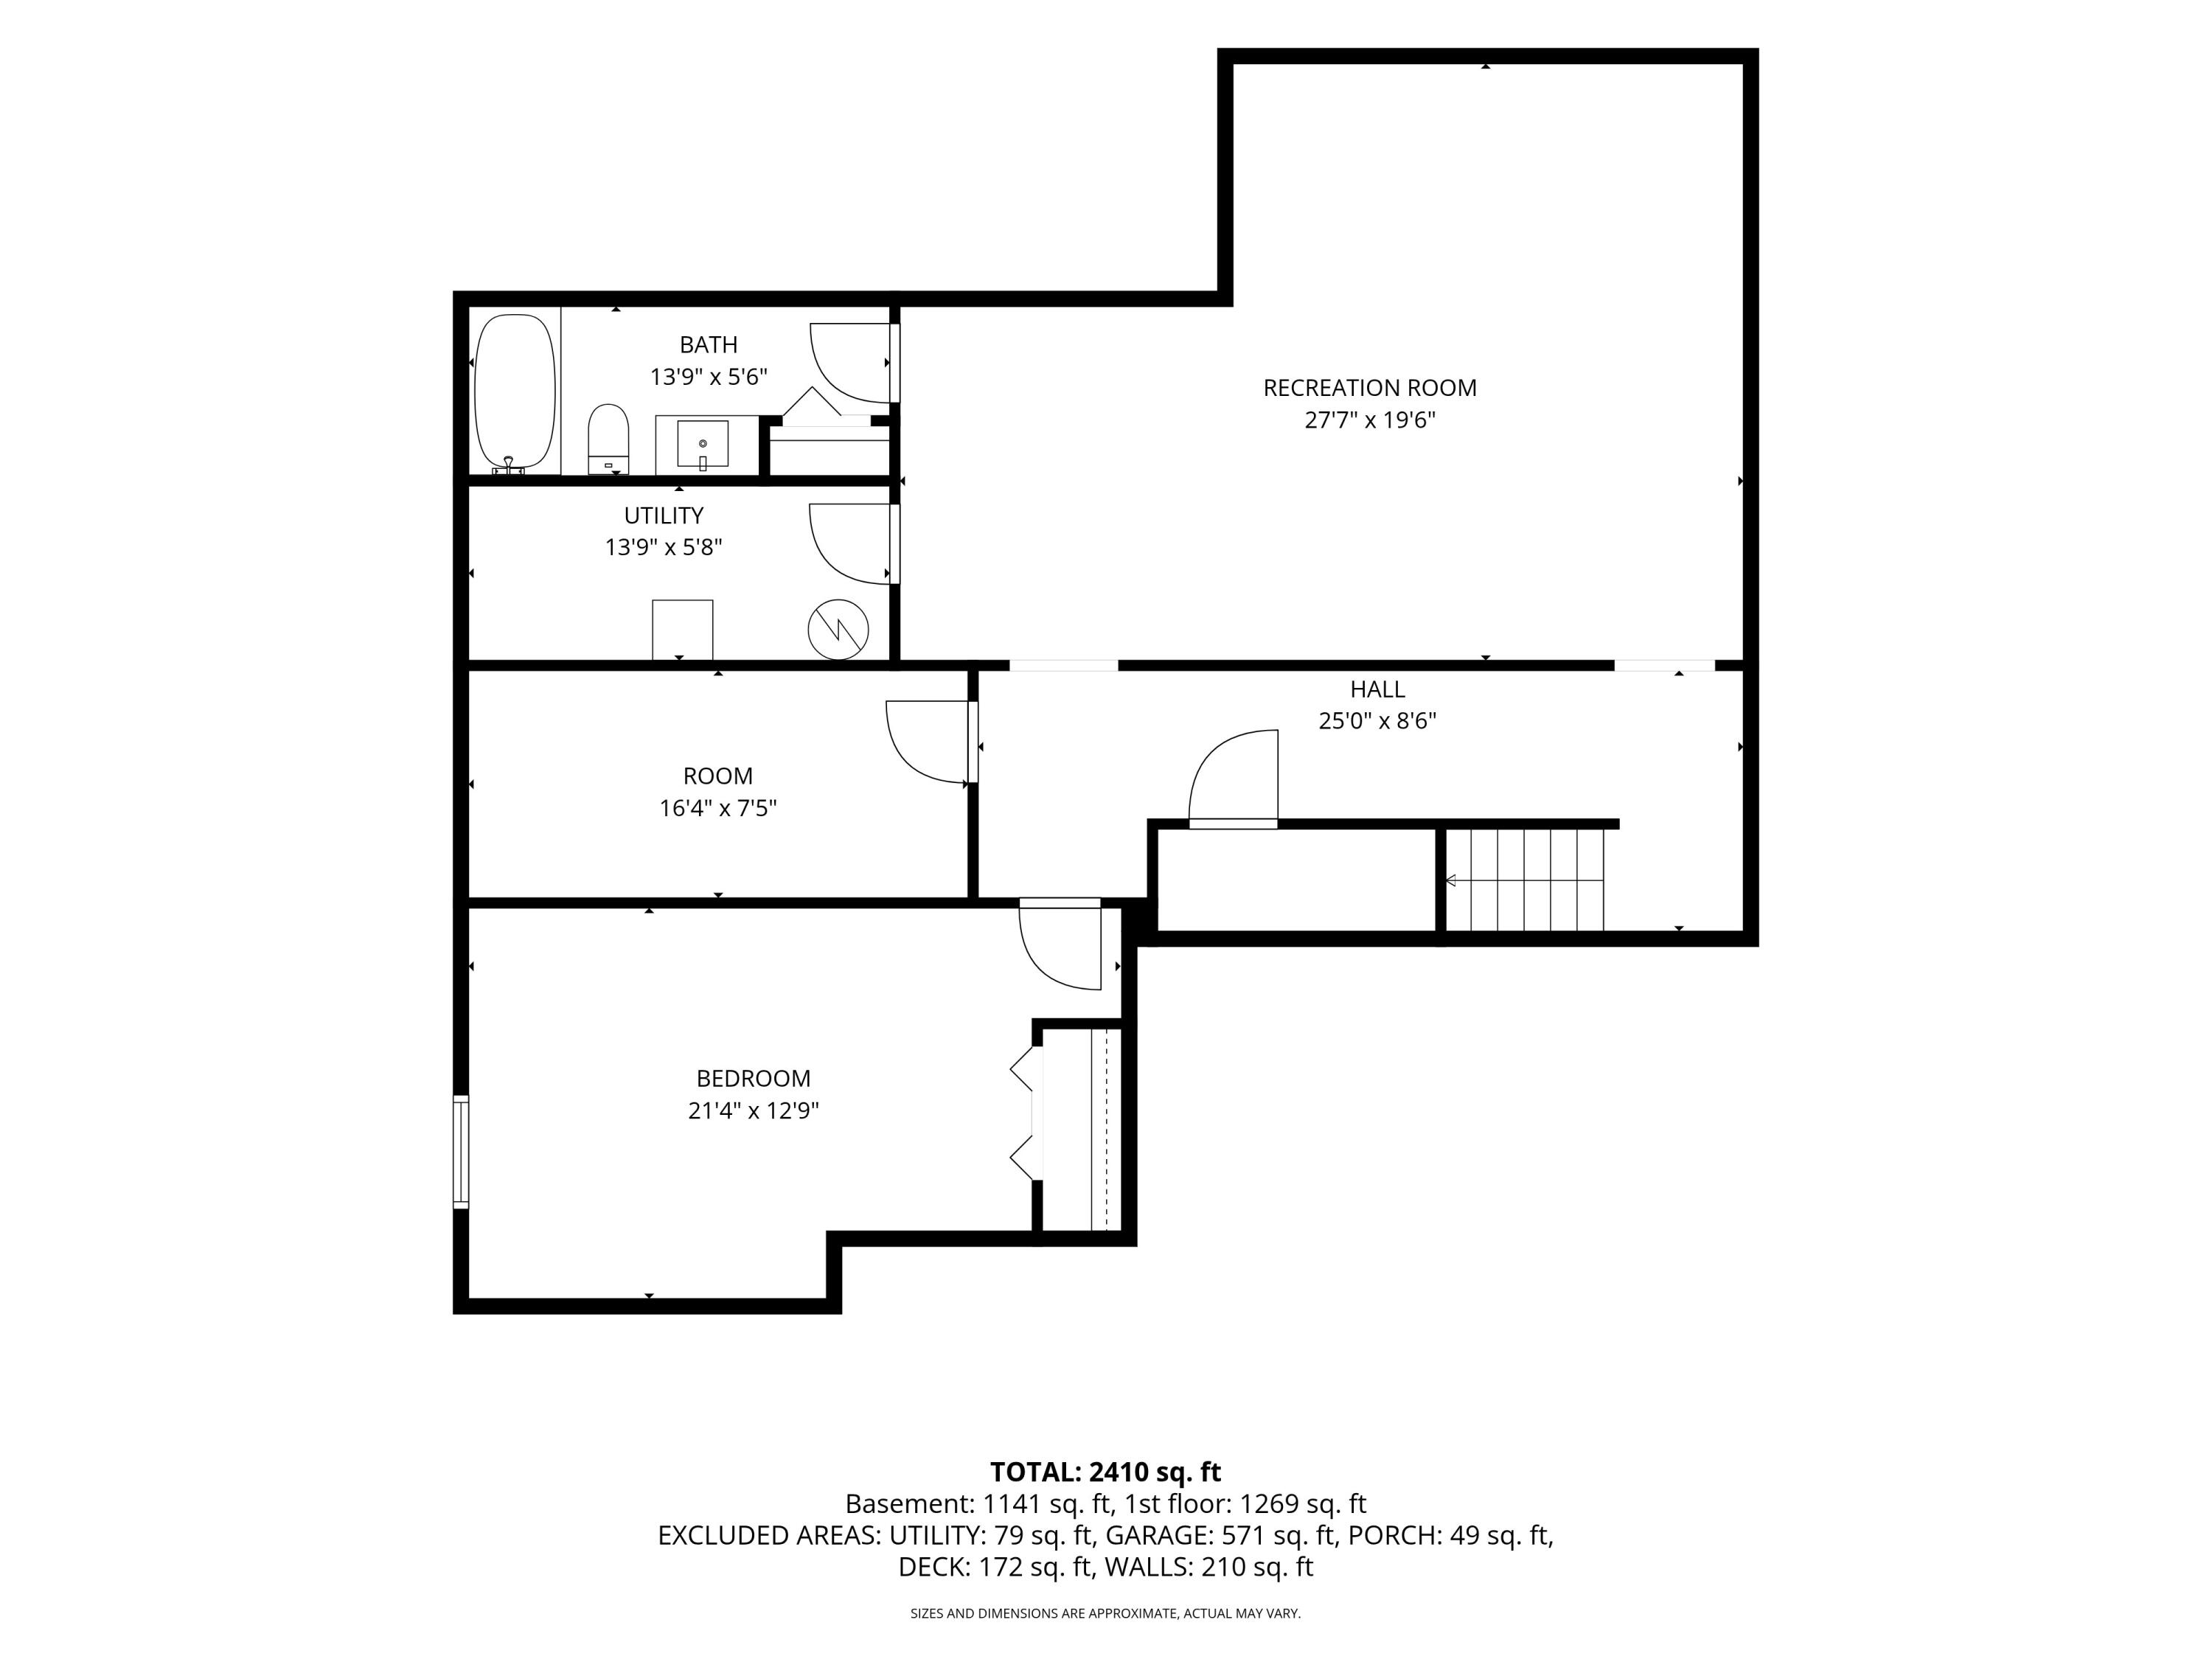
The fully finished basement expands your living space with a large family room, 4th bedroom, full bath, and a dedicated office/storage area.

Built for long-term comfort and efficiency, the home and garage are fully spray foam insulated - helping reduce energy costs year-round.

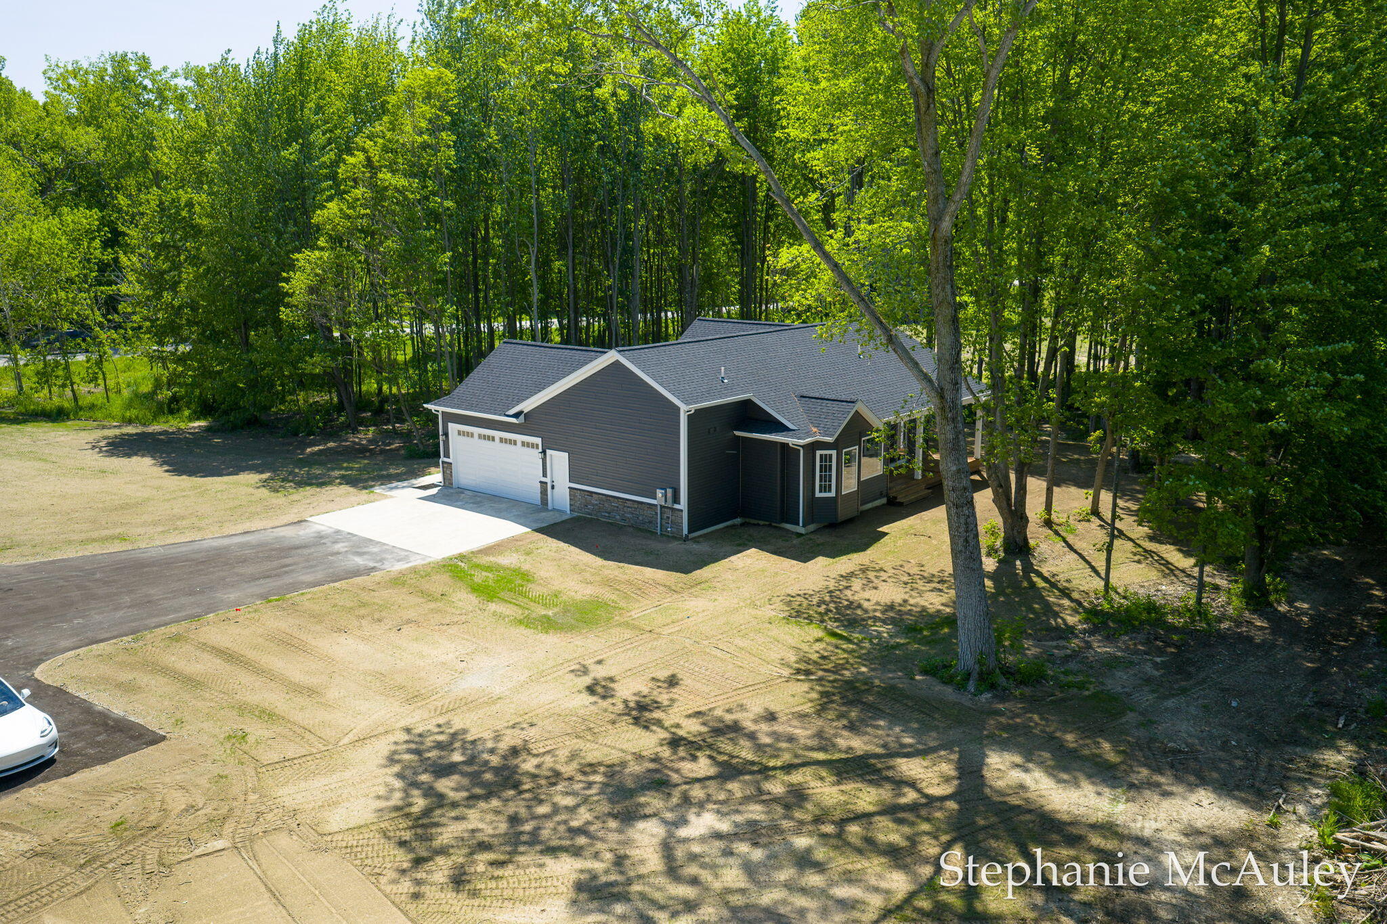
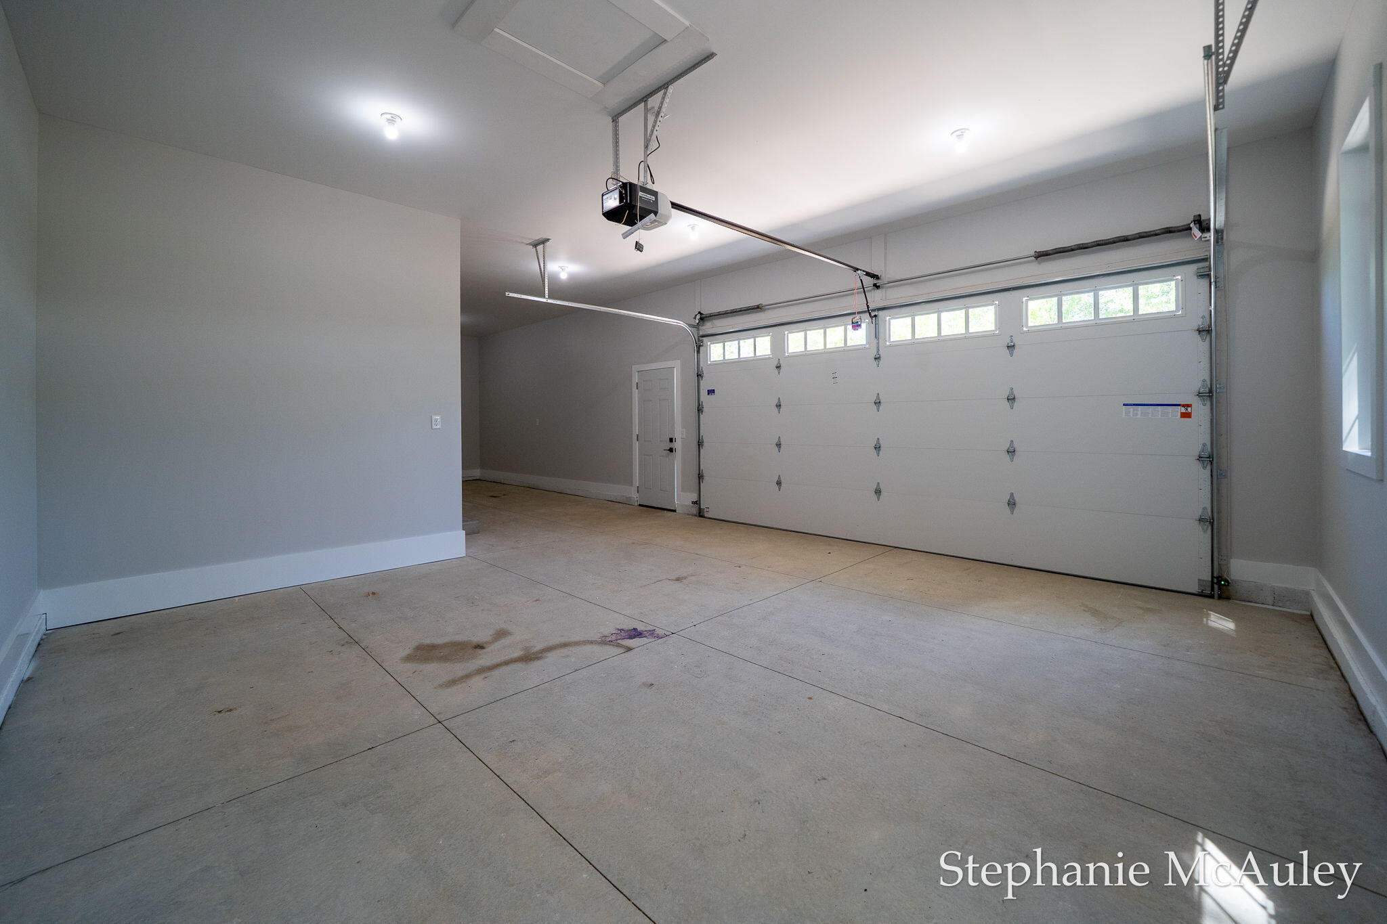
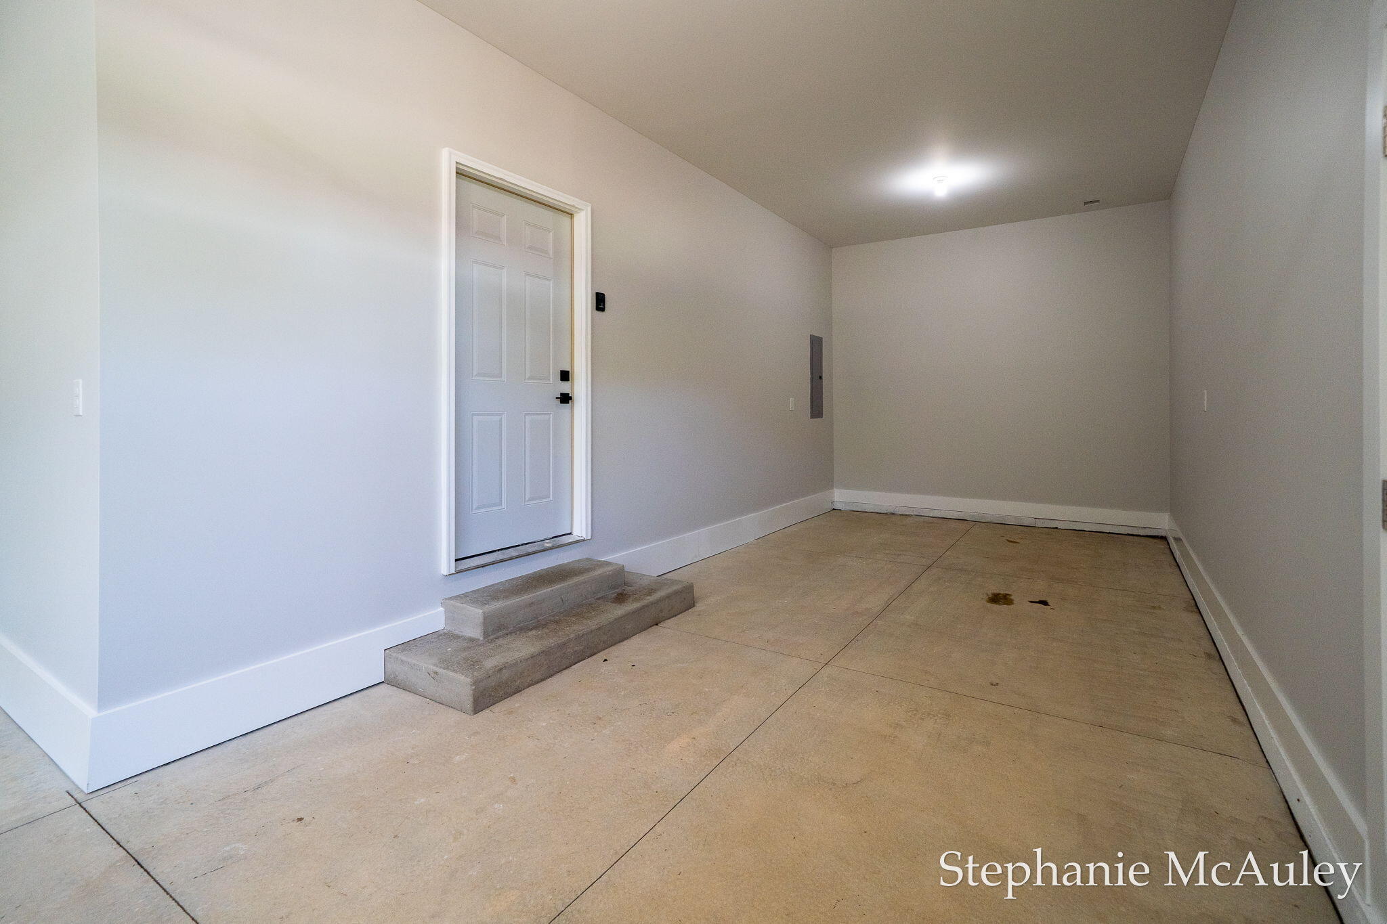
The oversized 2-car garage includes an additional 12x20 storage area and is furnace ready. 4 Bedrooms|3 Full Baths
2,410 Finished Sq Ft
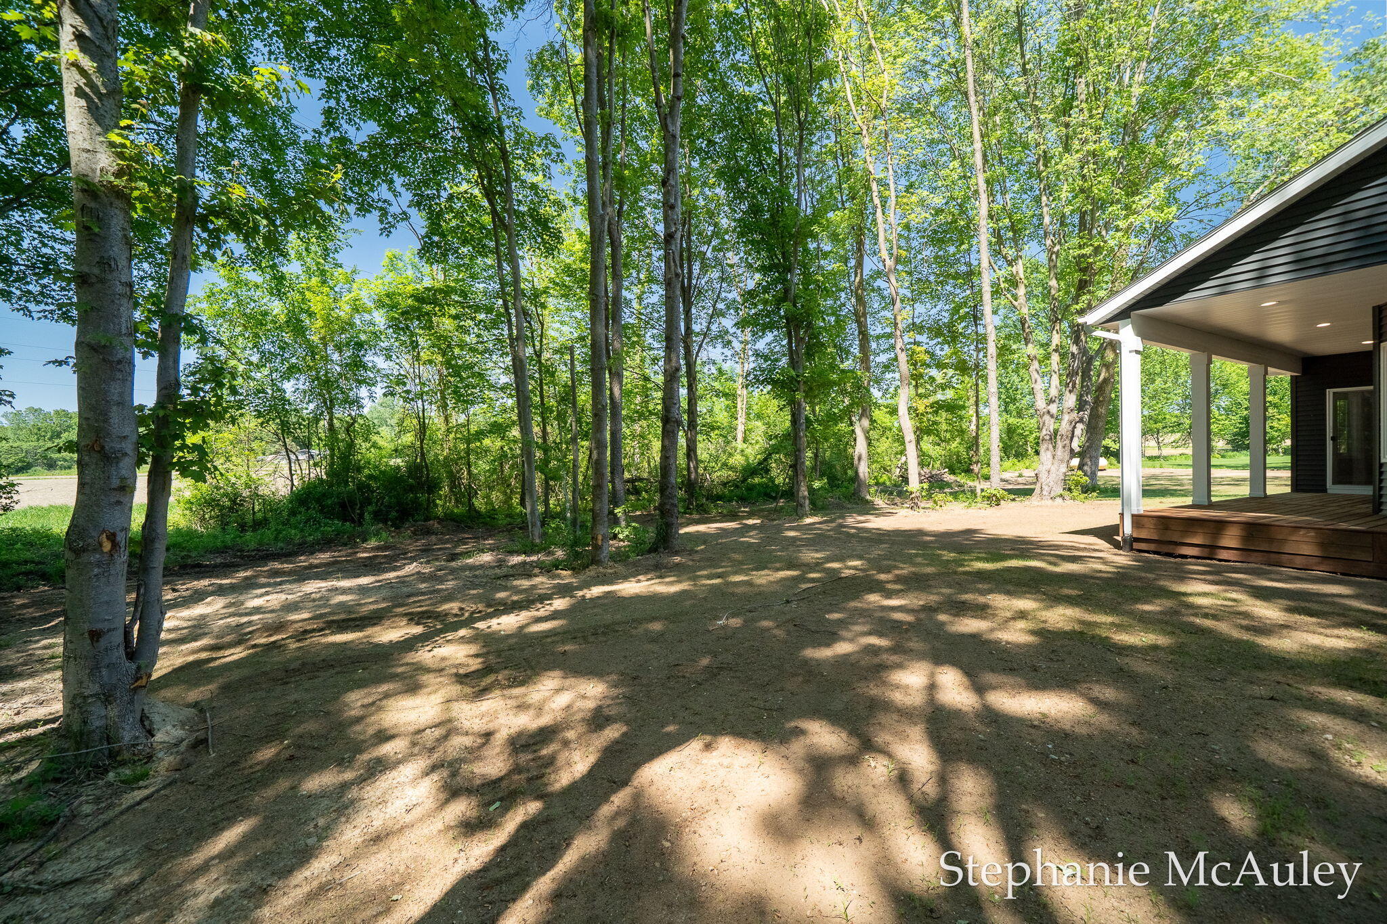
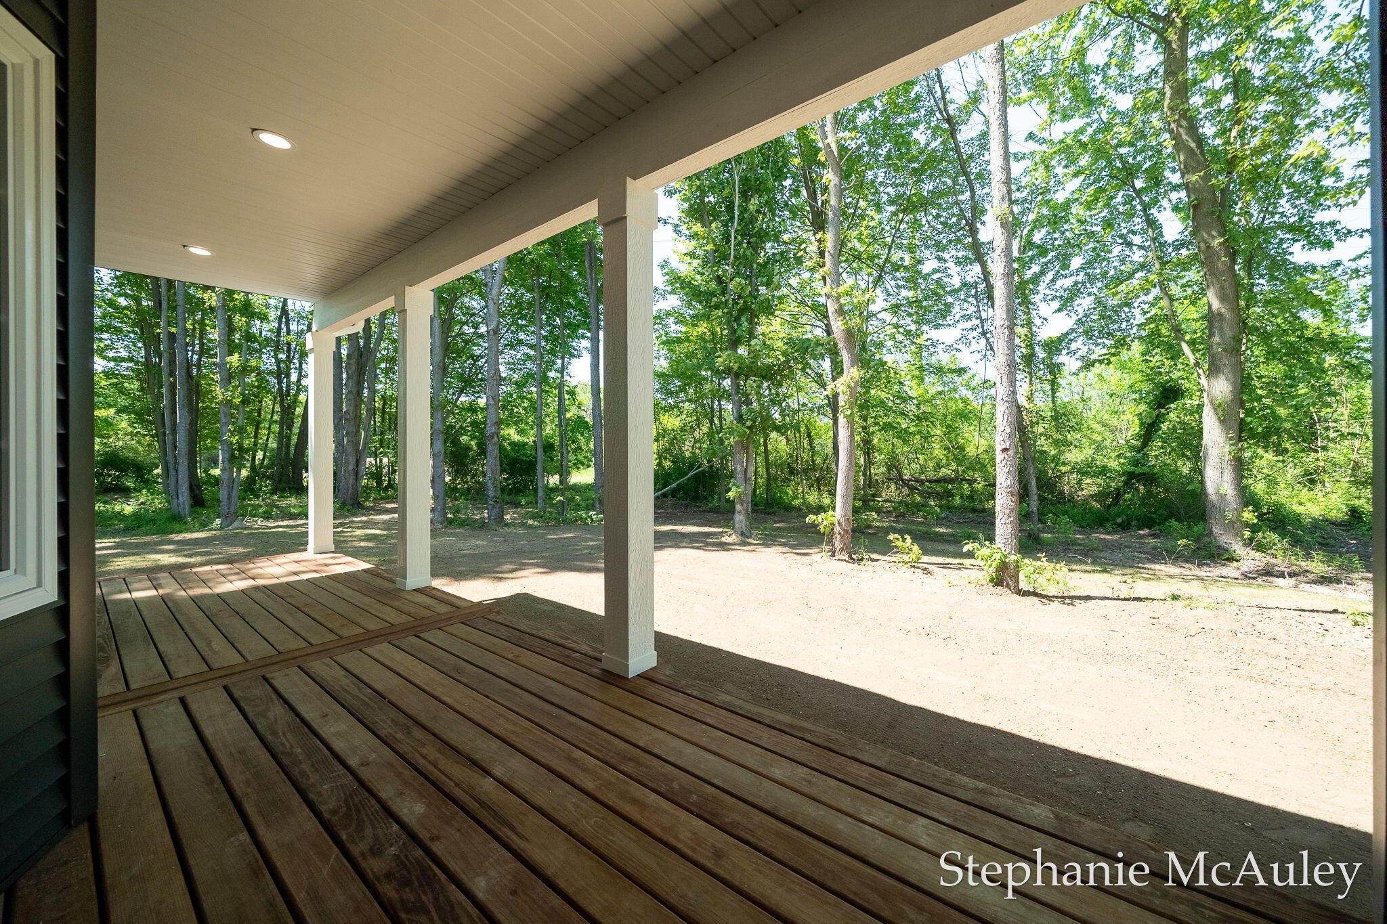
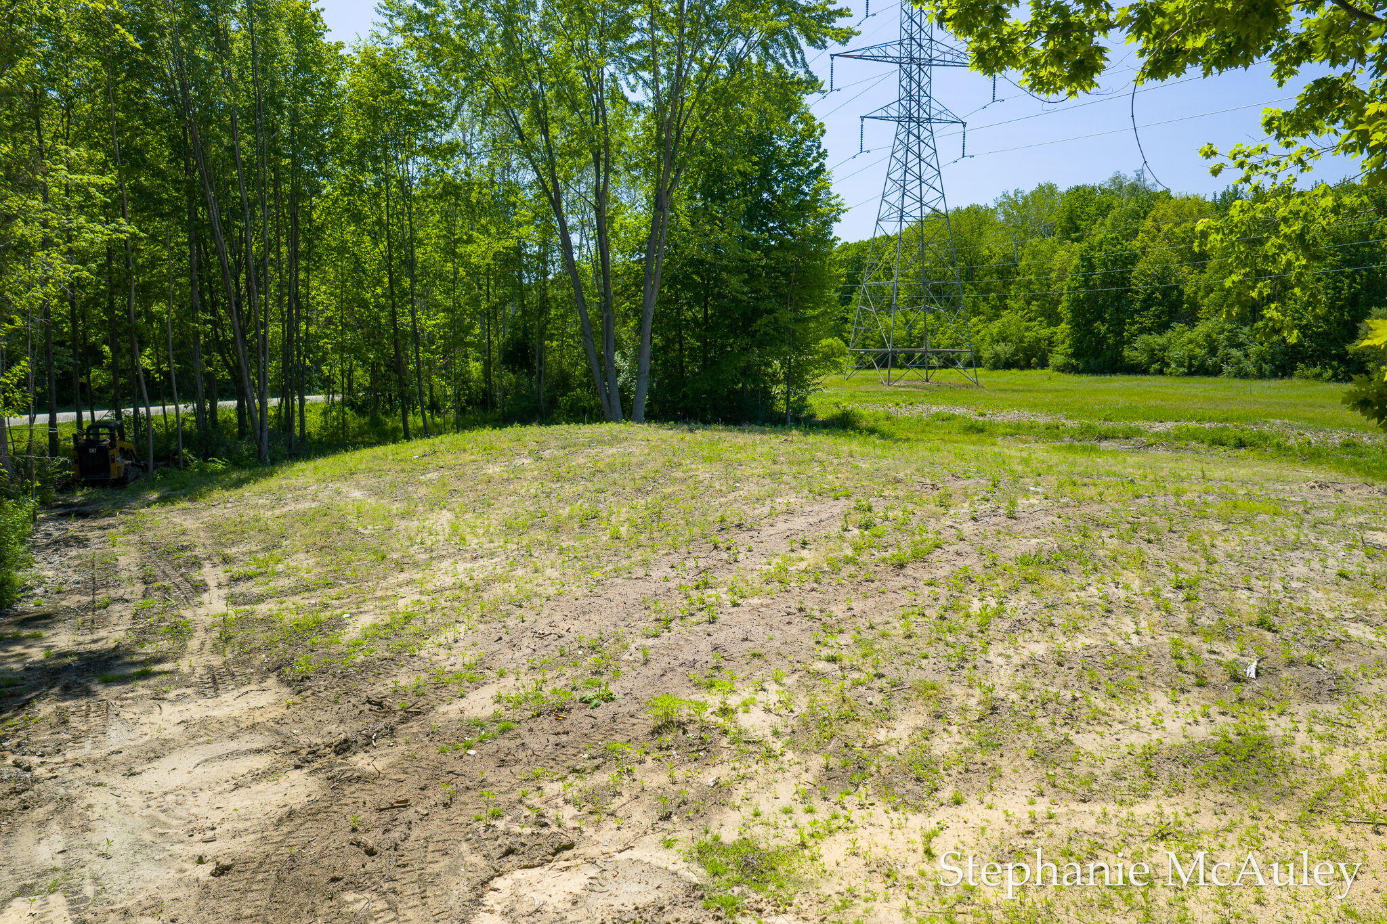
3 Acre Private Setting (150' Setback)
Open Concept Main Living Area with Vaulted Ceilings
Fully Finished Basement
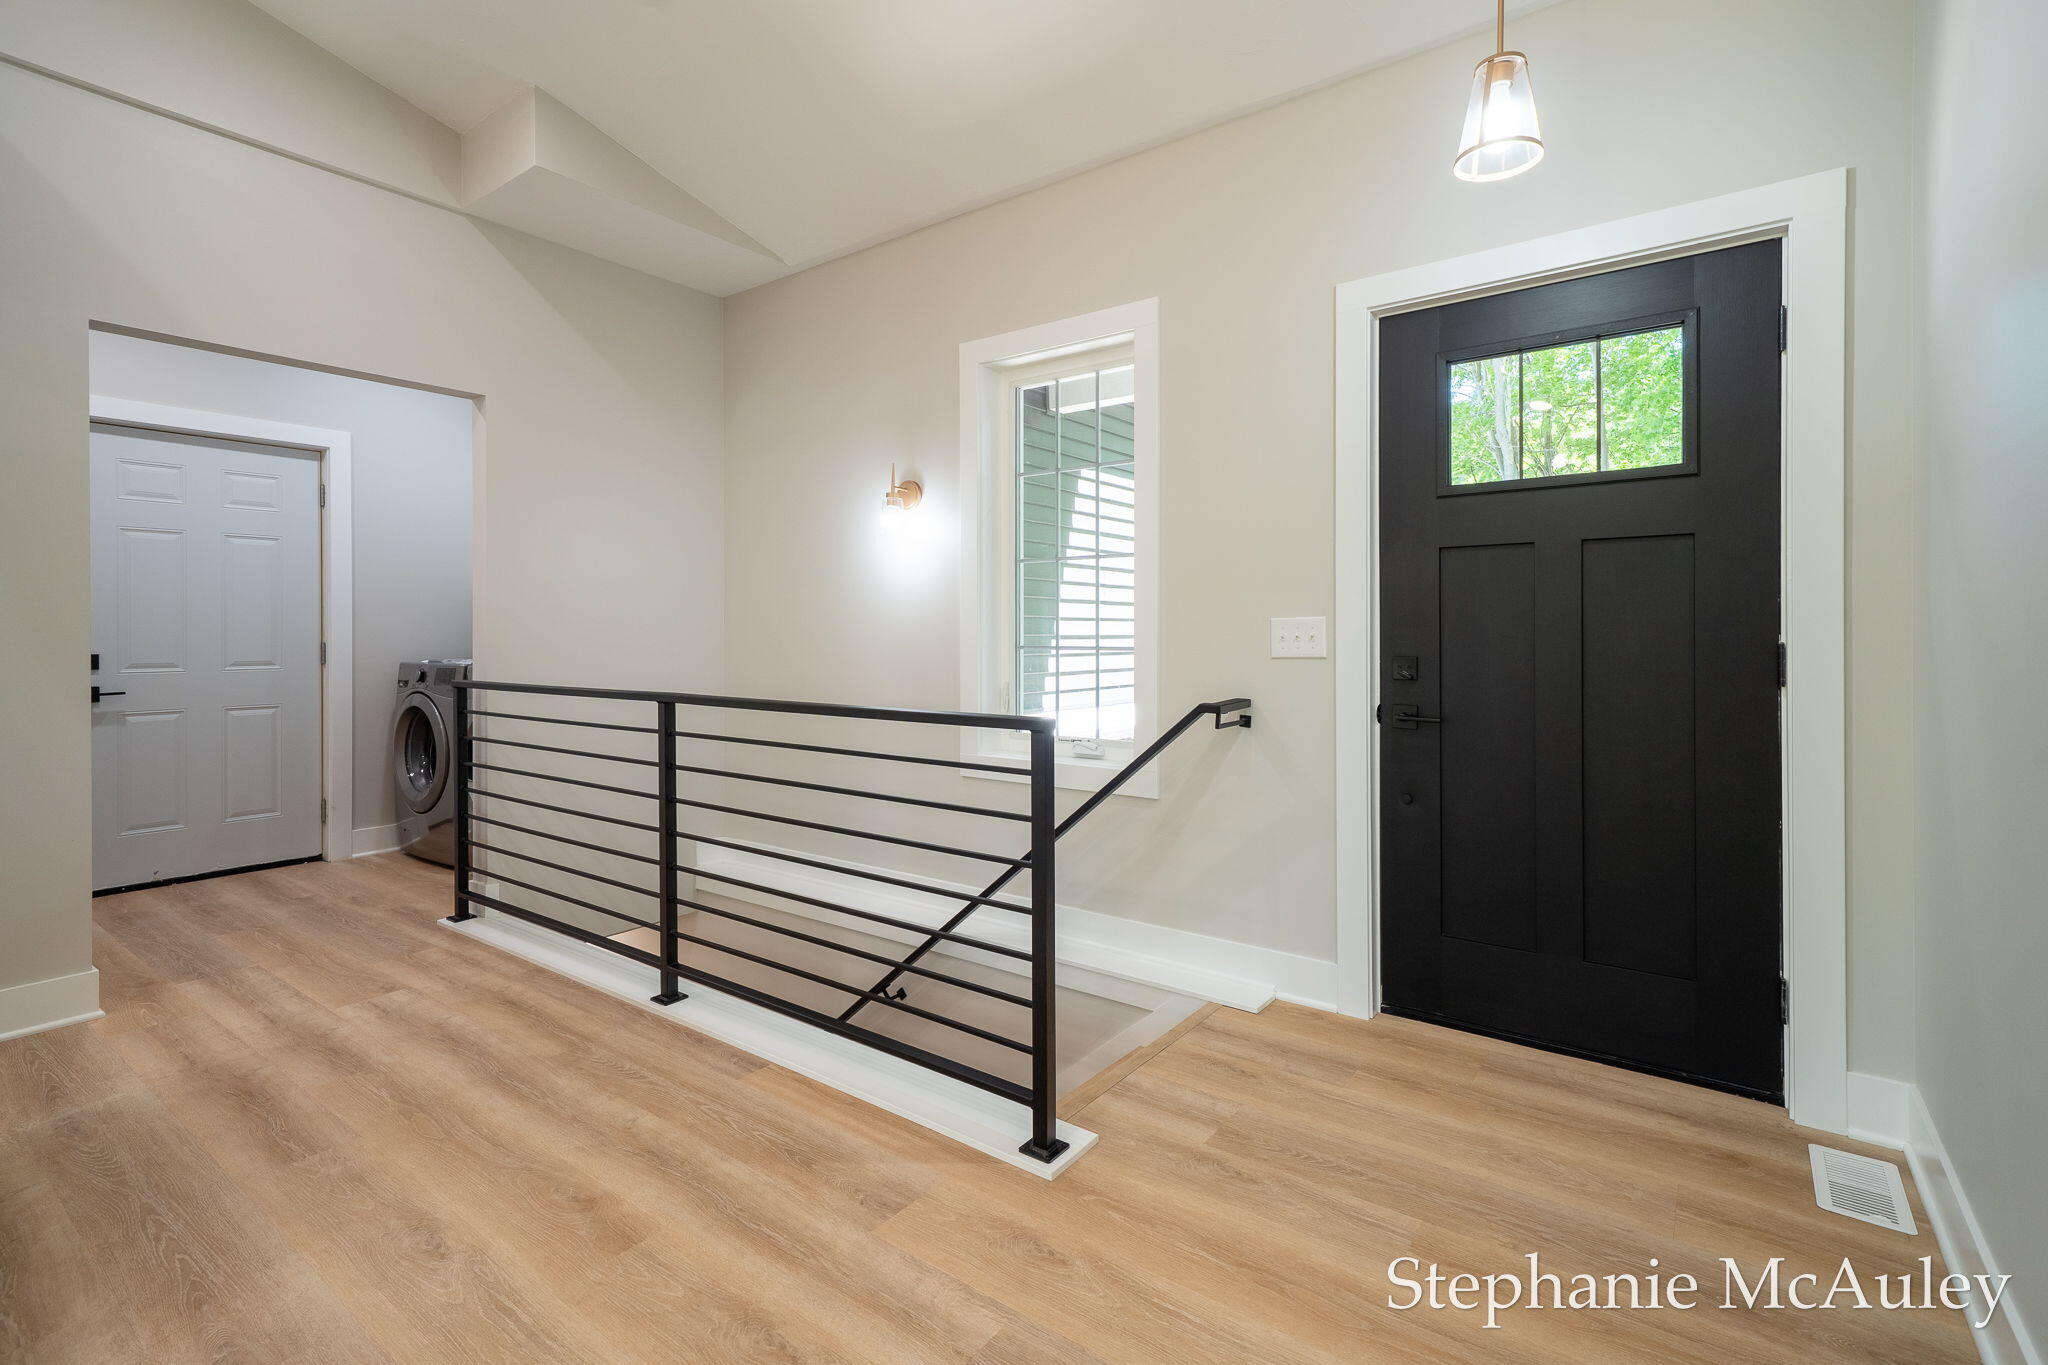
Main-Level Laundry
Spray Foam Insulation in Home and Garage
Oversized 2-Car Garage Plus 12 x 20 Storage Area

4
beds

3
baths

2,410 Sq.Ft. LIVING AREA

3.05 Acres lot

Curt Carini

Curt Carini

Features & Amenities

Interior

  • total bedrooms4
  • Total bathrooms3
  • full bathrooms3
  • Laundry room Gas Dryer Hookup, Main Level, Washer Hookup
  • Flooring Other
  • APPLIANCES Dishwasher, Dryer, Microwave, Oven, Refrigerator, Washer
  • other interior Features Garage Door Opener, LP Tank Rented, Eat-in Kitchen

Area & Lot

  • Status Sold
  • Date Sold September 18, 2026
  • Living Area2,410 Sq.Ft.
  • Total Area1,269 Sq.Ft.
  • Lot Area3.05 Acres
  • MLS® ID26027053
  • TypeResidential
  • YEAR BUILT2026
  • Architecture StylesCraftsman, Ranch
  • School DistrictFennville

Exterior

  • STORIES1
  • Garage Space2.5
  • water SourceWell
  • utilitiesElectricity Available
  • roofShingle
  • lot featuresLevel, Wooded
  • parkingGarage Faces Side, Garage Door Opener, Attached
  • HEAT TYPEForced Air
  • AIR CONDITIONINGCentral Air
  • sewerSeptic Tank

Financial

  • Sales Price$500,000
  • Real Estate Tax $1,240/yr
View Virtual Tour

Work With a Team That Knows the Market

Partner with a team that understands local market trends, property values, and the best opportunities available. We provide expert guidance and personalized support to help you buy or sell with confidence. Our goal is to make your real estate experience smooth, informed, and successful.

Follow Us on Instagram