941 Paw Paw Drive
941 Paw Paw Drive
941 Paw Paw Drive
941 Paw Paw Drive
941 Paw Paw Drive
941 Paw Paw Drive
941 Paw Paw Drive
941 Paw Paw Drive
941 Paw Paw Drive
941 Paw Paw Drive
941 Paw Paw Drive
941 Paw Paw Drive
941 Paw Paw Drive
941 Paw Paw Drive
941 Paw Paw Drive
941 Paw Paw Drive
941 Paw Paw Drive
941 Paw Paw Drive
941 Paw Paw Drive
941 Paw Paw Drive
941 Paw Paw Drive
941 Paw Paw Drive
941 Paw Paw Drive
941 Paw Paw Drive
941 Paw Paw Drive
941 Paw Paw Drive
941 Paw Paw Drive
941 Paw Paw Drive
941 Paw Paw Drive
941 Paw Paw Drive
941 Paw Paw Drive
941 Paw Paw Drive
941 Paw Paw Drive
941 Paw Paw Drive
941 Paw Paw Drive
941 Paw Paw Drive
941 Paw Paw Drive
941 Paw Paw Drive
941 Paw Paw Drive
941 Paw Paw Drive
941 Paw Paw Drive
941 Paw Paw Drive
941 Paw Paw Drive
941 Paw Paw Drive
941 Paw Paw Drive
941 Paw Paw Drive
941 Paw Paw Drive
941 Paw Paw Drive
941 Paw Paw Drive
941 Paw Paw Drive
941 Paw Paw Drive
941 Paw Paw Drive
941 Paw Paw Drive
941 Paw Paw Drive
941 Paw Paw Drive
941 Paw Paw Drive
941 Paw Paw Drive
941 Paw Paw Drive
941 Paw Paw Drive
941 Paw Paw Drive
941 Paw Paw Drive
941 Paw Paw Drive
941 Paw Paw Drive
941 Paw Paw Drive
941 Paw Paw Drive
941 Paw Paw Drive
941 Paw Paw Drive
941 Paw Paw Drive
941 Paw Paw Drive
941 Paw Paw Drive
941 Paw Paw Drive
941 Paw Paw Drive
SEE ALL PHOTOS
941 Paw Paw Drive
941 Paw Paw Drive
941 Paw Paw Drive
941 Paw Paw Drive
941 Paw Paw Drive
941 Paw Paw Drive
941 Paw Paw Drive
941 Paw Paw Drive
941 Paw Paw Drive
941 Paw Paw Drive
941 Paw Paw Drive
941 Paw Paw Drive
941 Paw Paw Drive
941 Paw Paw Drive
941 Paw Paw Drive
941 Paw Paw Drive
941 Paw Paw Drive
941 Paw Paw Drive
941 Paw Paw Drive
941 Paw Paw Drive
941 Paw Paw Drive
941 Paw Paw Drive
941 Paw Paw Drive
941 Paw Paw Drive
941 Paw Paw Drive
941 Paw Paw Drive
941 Paw Paw Drive
941 Paw Paw Drive
941 Paw Paw Drive
941 Paw Paw Drive
941 Paw Paw Drive
941 Paw Paw Drive
941 Paw Paw Drive
941 Paw Paw Drive
941 Paw Paw Drive
941 Paw Paw Drive
941 Paw Paw Drive
941 Paw Paw Drive
941 Paw Paw Drive
941 Paw Paw Drive
941 Paw Paw Drive
941 Paw Paw Drive
941 Paw Paw Drive
941 Paw Paw Drive
941 Paw Paw Drive
941 Paw Paw Drive
941 Paw Paw Drive
941 Paw Paw Drive
941 Paw Paw Drive
941 Paw Paw Drive
941 Paw Paw Drive
941 Paw Paw Drive
941 Paw Paw Drive
941 Paw Paw Drive
941 Paw Paw Drive
941 Paw Paw Drive
941 Paw Paw Drive
941 Paw Paw Drive
941 Paw Paw Drive
941 Paw Paw Drive
941 Paw Paw Drive
941 Paw Paw Drive
941 Paw Paw Drive
941 Paw Paw Drive
941 Paw Paw Drive
941 Paw Paw Drive
941 Paw Paw Drive
941 Paw Paw Drive
941 Paw Paw Drive
941 Paw Paw Drive
941 Paw Paw Drive
941 Paw Paw Drive
Courtesy of Daniel C McCrath, Coldwell Banker Woodland Schmidt ART Office
Sold

941 Paw Paw Drive

941 Paw Paw Drive, Holland, MI 49423

$450,000
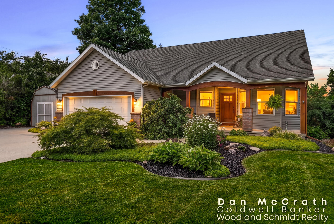
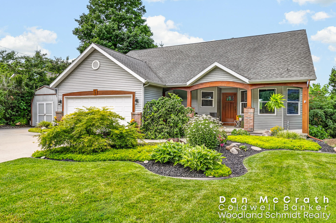
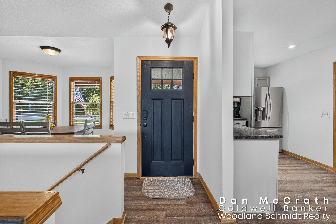
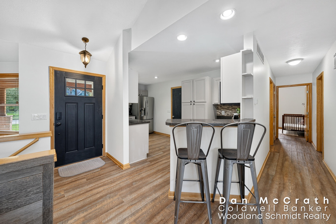
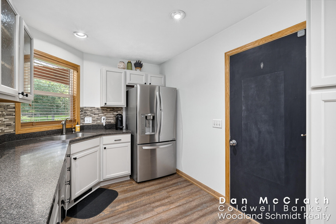
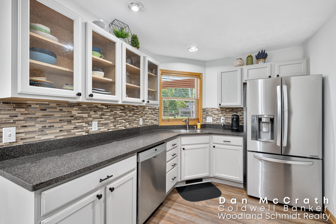
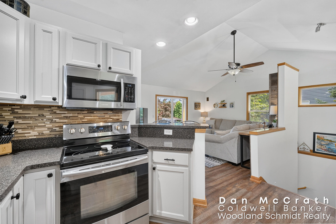
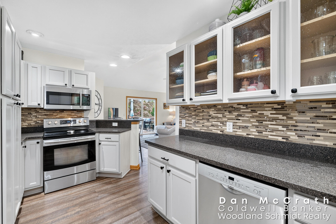
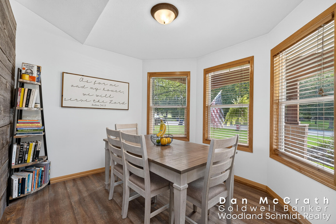
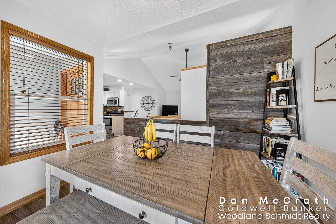
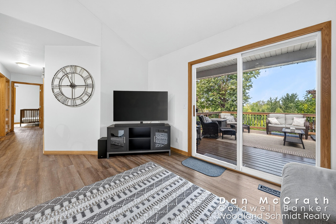
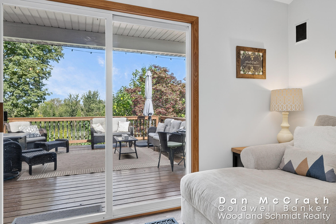
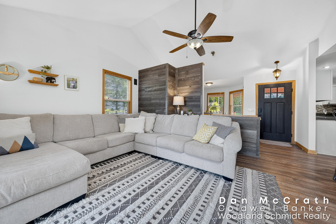
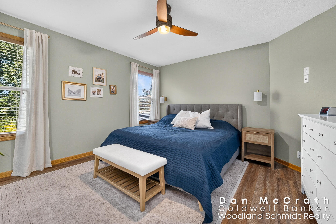
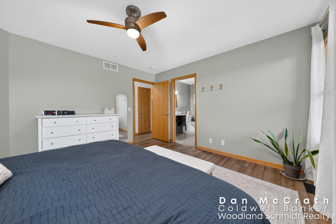
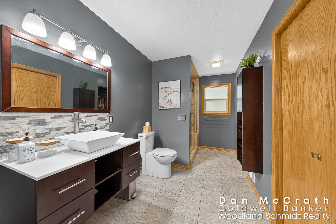
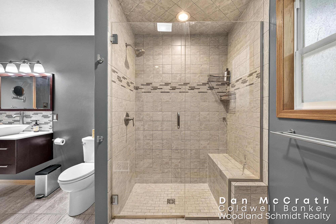
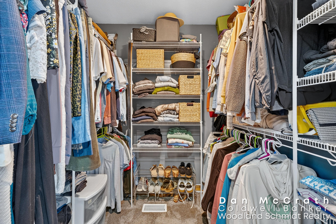
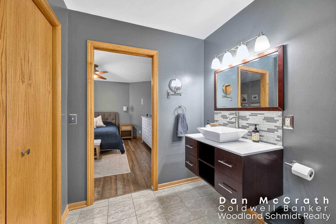
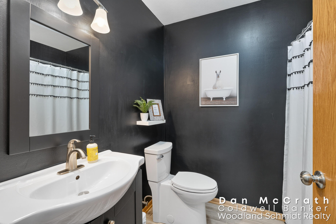
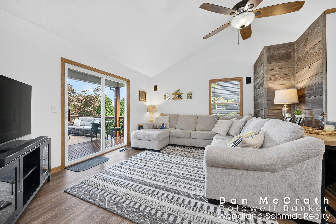
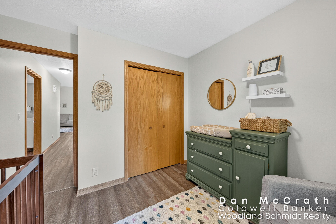
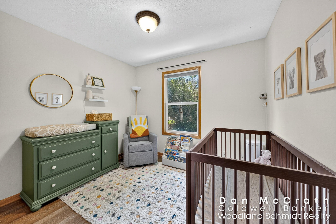
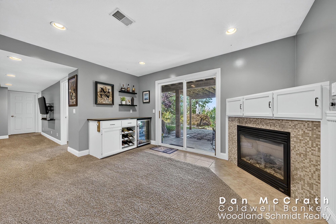
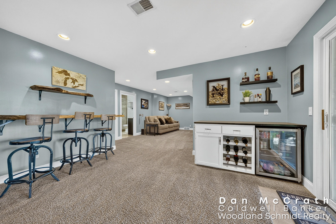
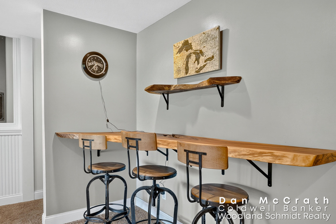
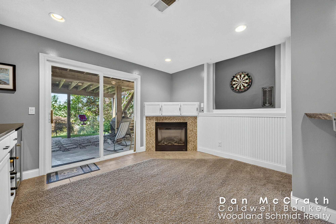
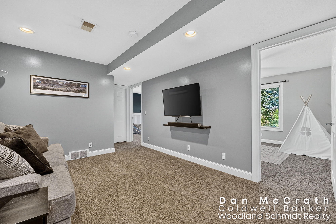
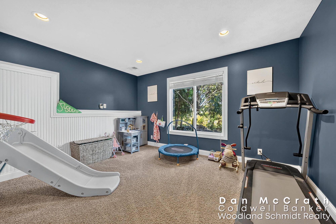
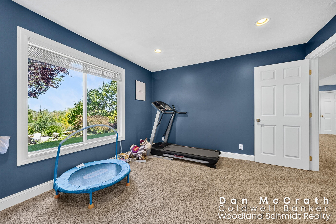
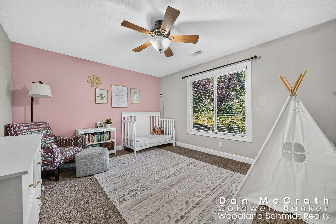
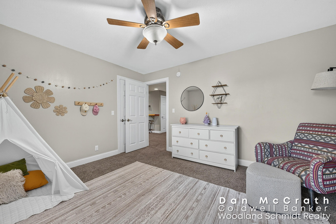
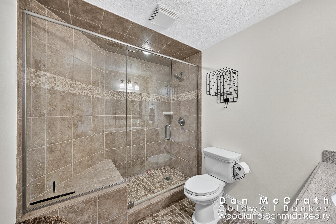
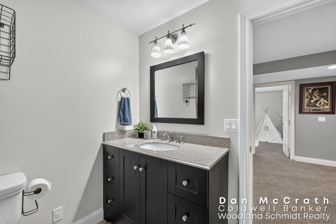
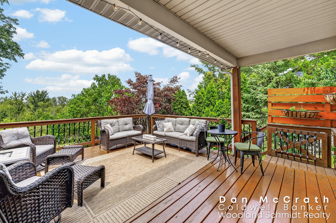
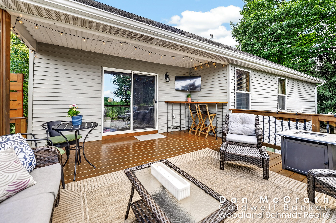
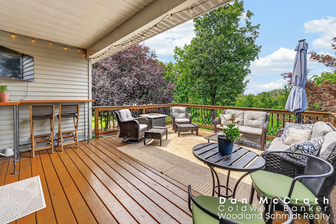
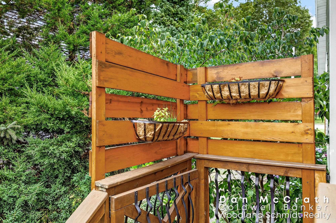
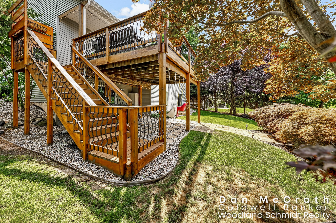
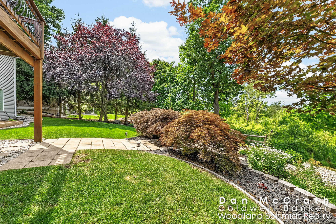
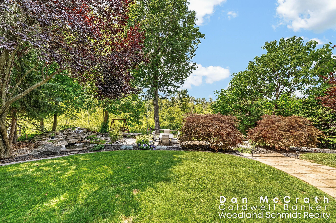
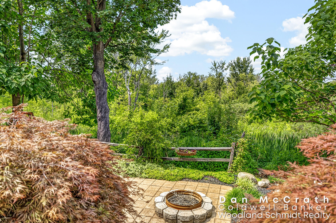
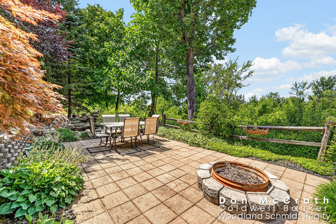
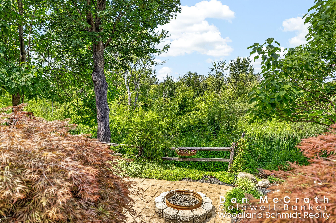
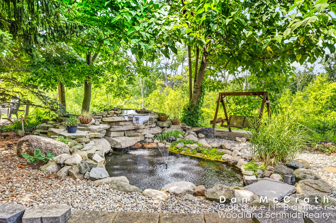
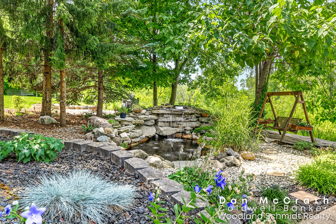
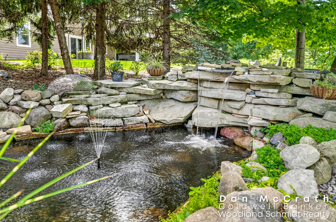
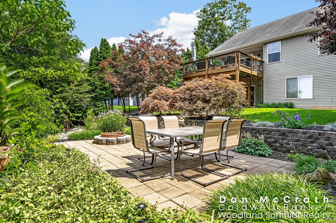
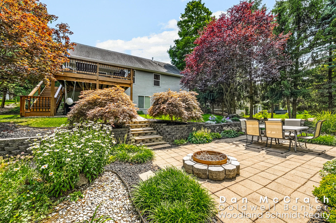
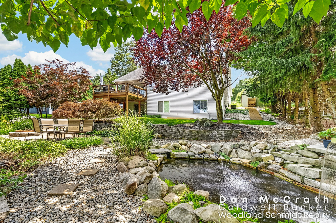
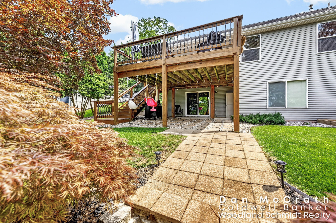
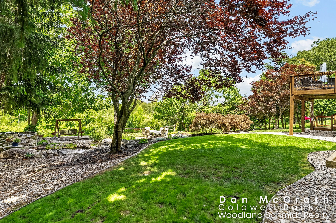
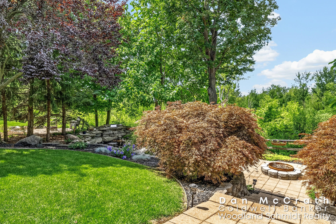
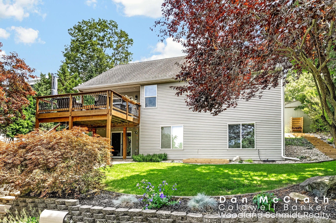
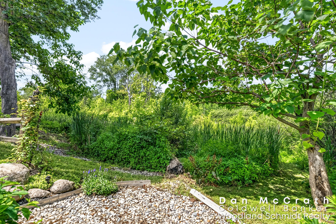
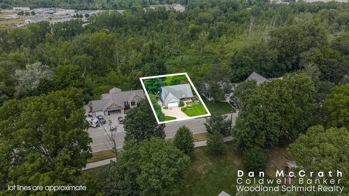
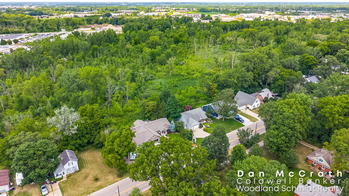
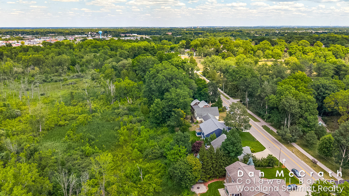
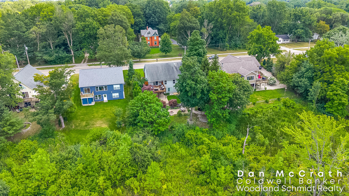
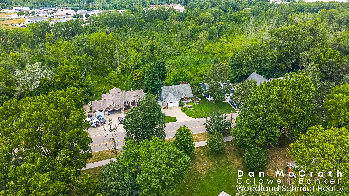
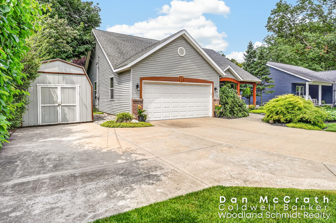
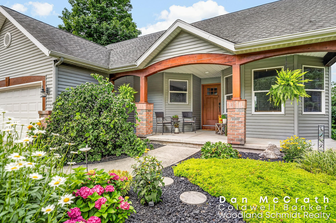
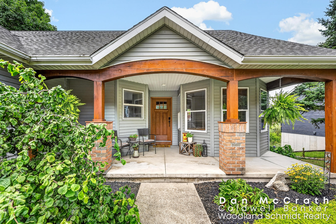
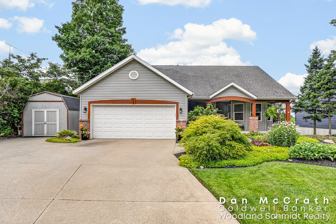
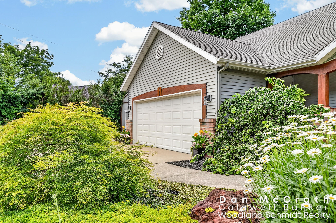
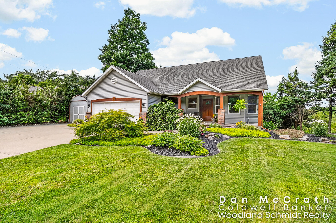
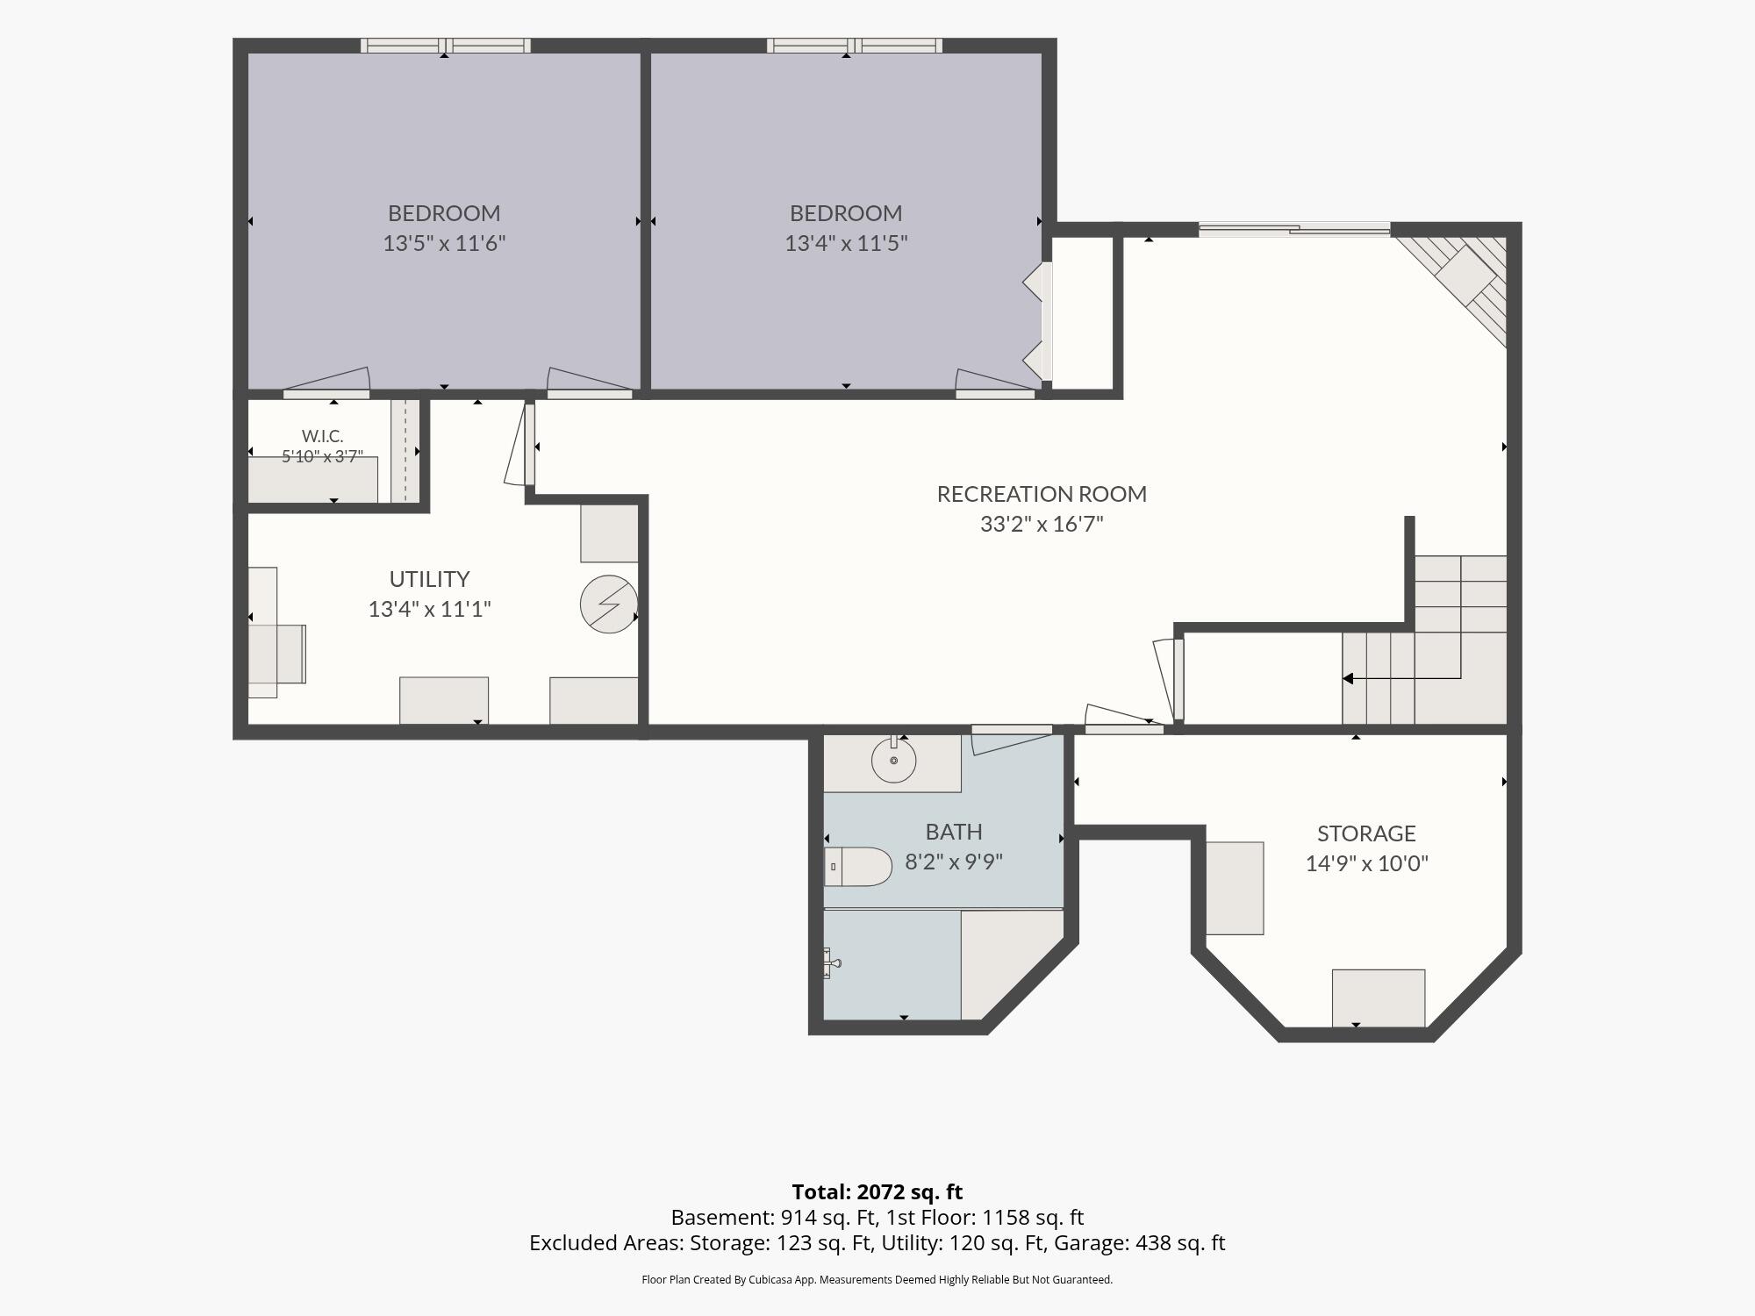
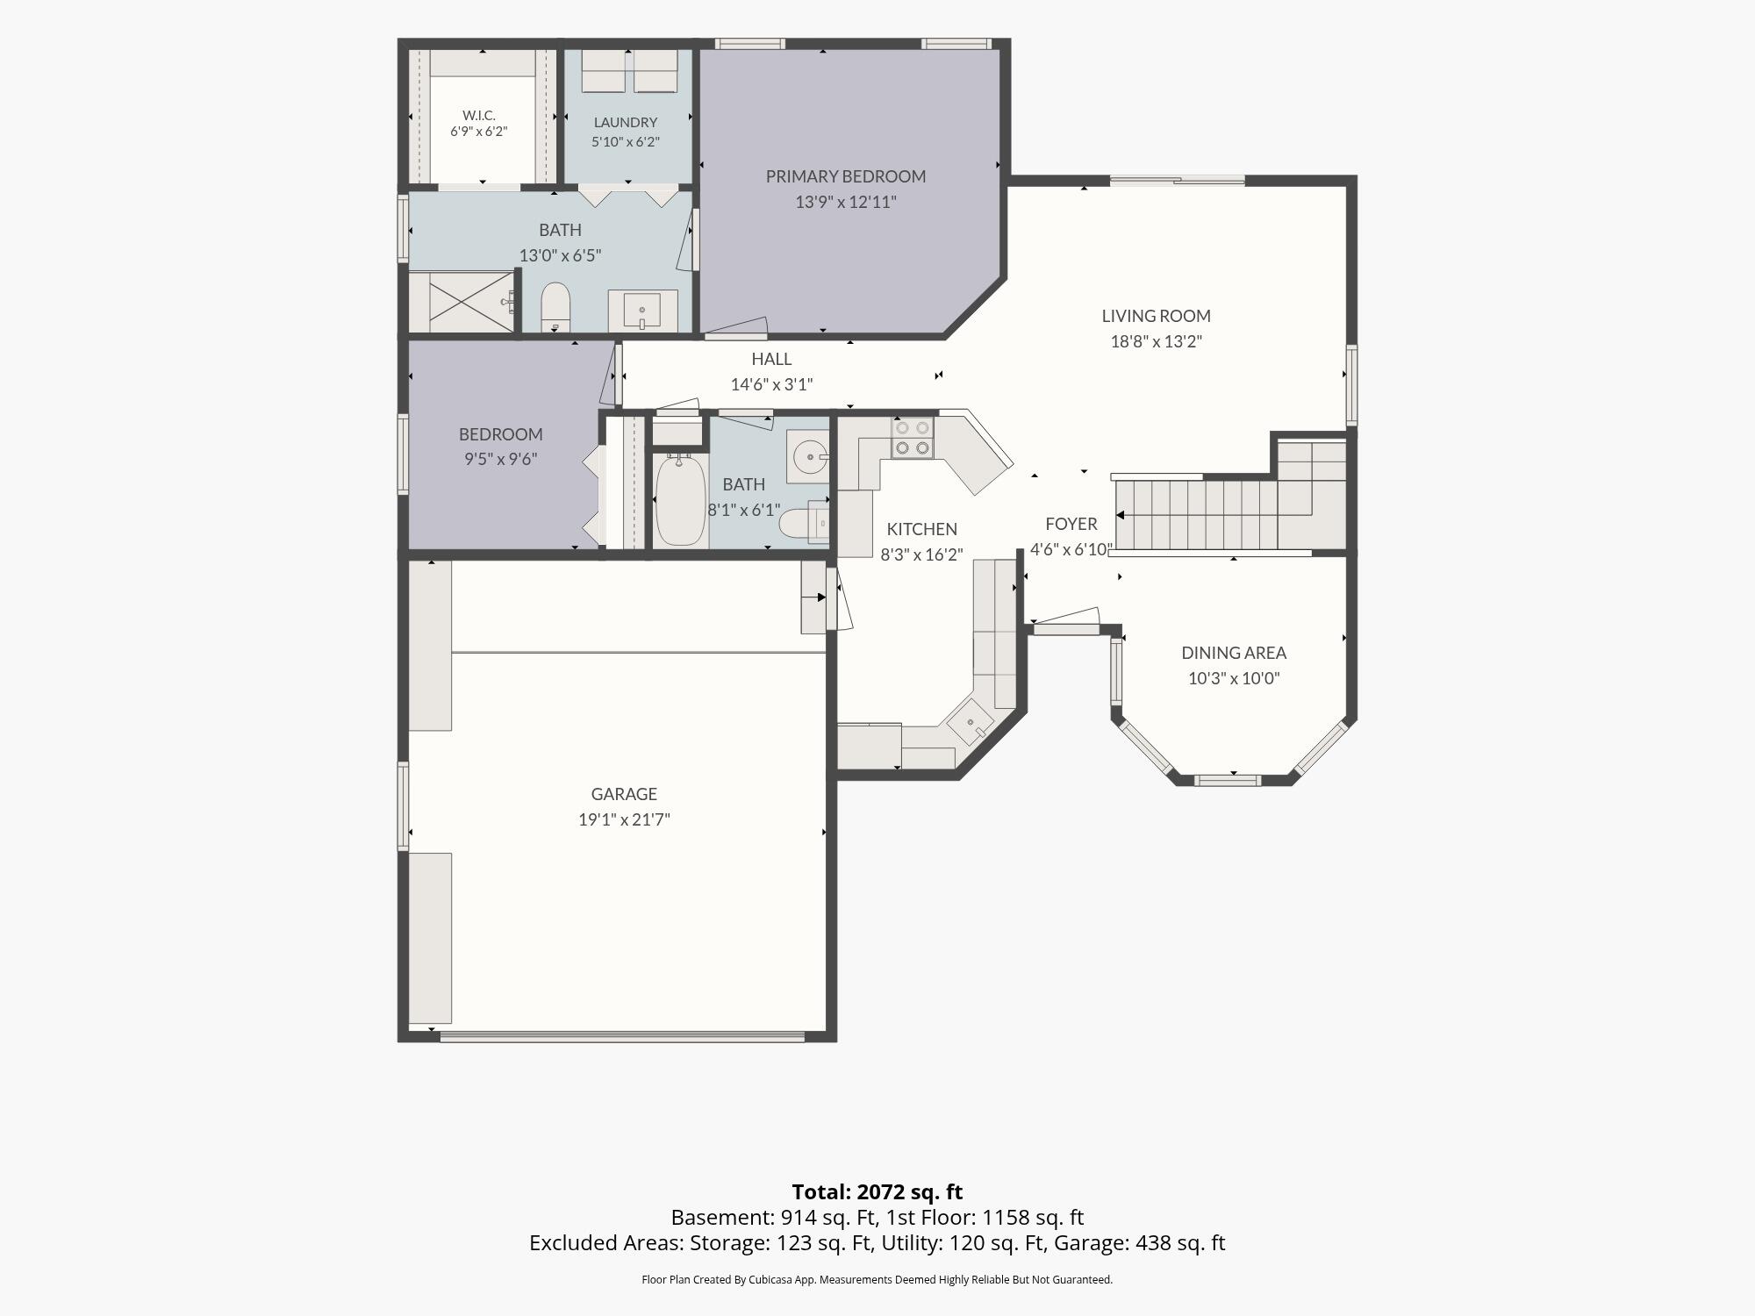
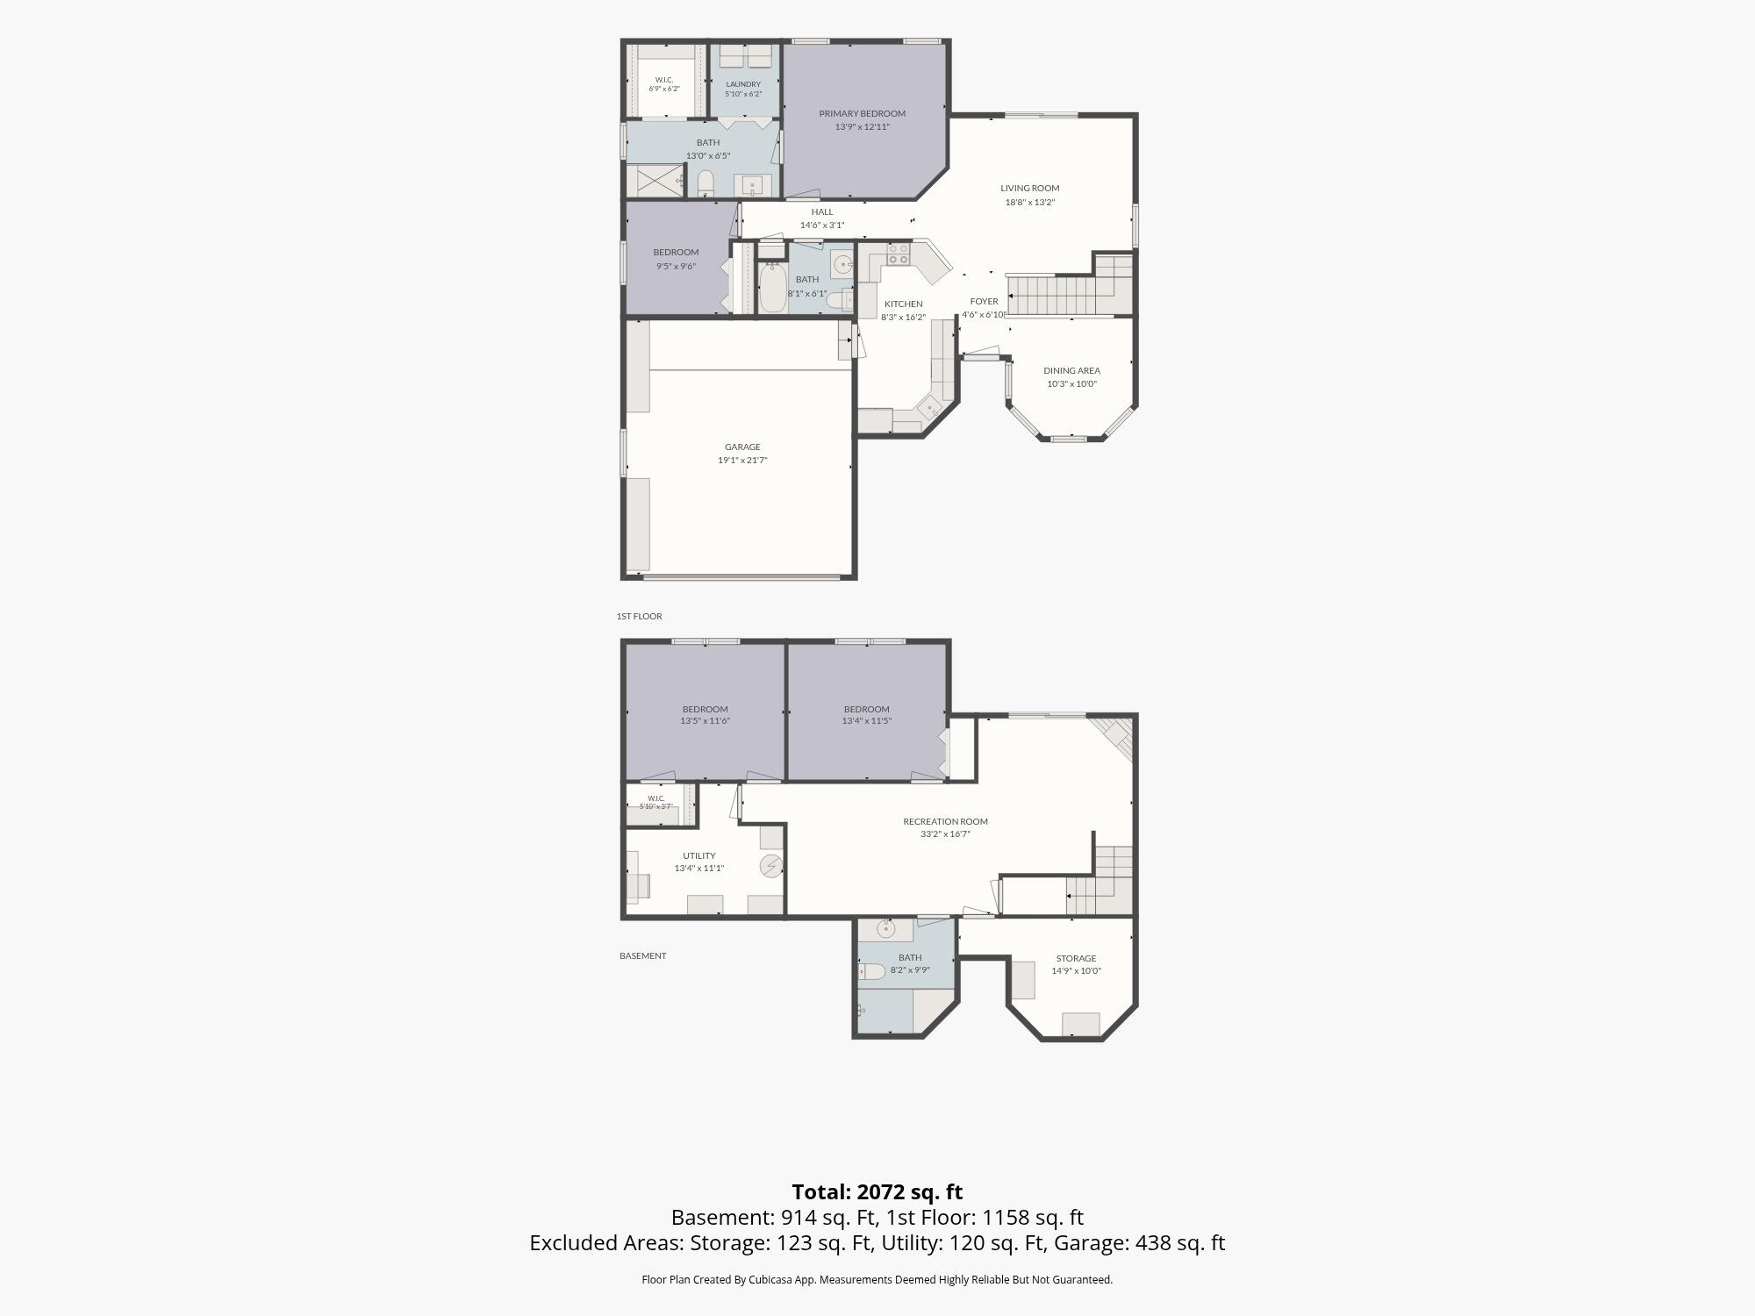
Welcome to 941 Paw Paw Drive in Holland where the curb appeal is inviting and the back yard living and view is spectacular. Enter from a spacious front covered-porch into this open main -floor featuring the Family Room with slider which opens out onto the upper deck overlooking the back yard oasis. On the main floor, enjoy the Dining Room, Kitchen with good quality appliances and beautiful counter-tops, main-floor bedroom suite with full bathroom, walk-in shower and walk-in closet as well as an additional full-bathroom and bedroom. Downstairs you'll find a large living room with wet-bar including a mini-fridge, an additional custom bar, two bedrooms with daylight windows and a full-bathroom. Outside the lower-level slider you can enjoy the well landscaped yard with brick pavers patio and man-made pond with a stone waterfall. This "slice of country heaven" feel is situated right within the Holland City limits and is ready for it's next owner. Schedule your viewing today.

4
beds

3
baths

2,010 Sq.Ft. LIVING AREA

10,006 Sq.Ft. lot

Kristen Carini

Kristen Carini

Features & Amenities

Interior

  • total bedrooms4
  • Total bathrooms3
  • full bathrooms3
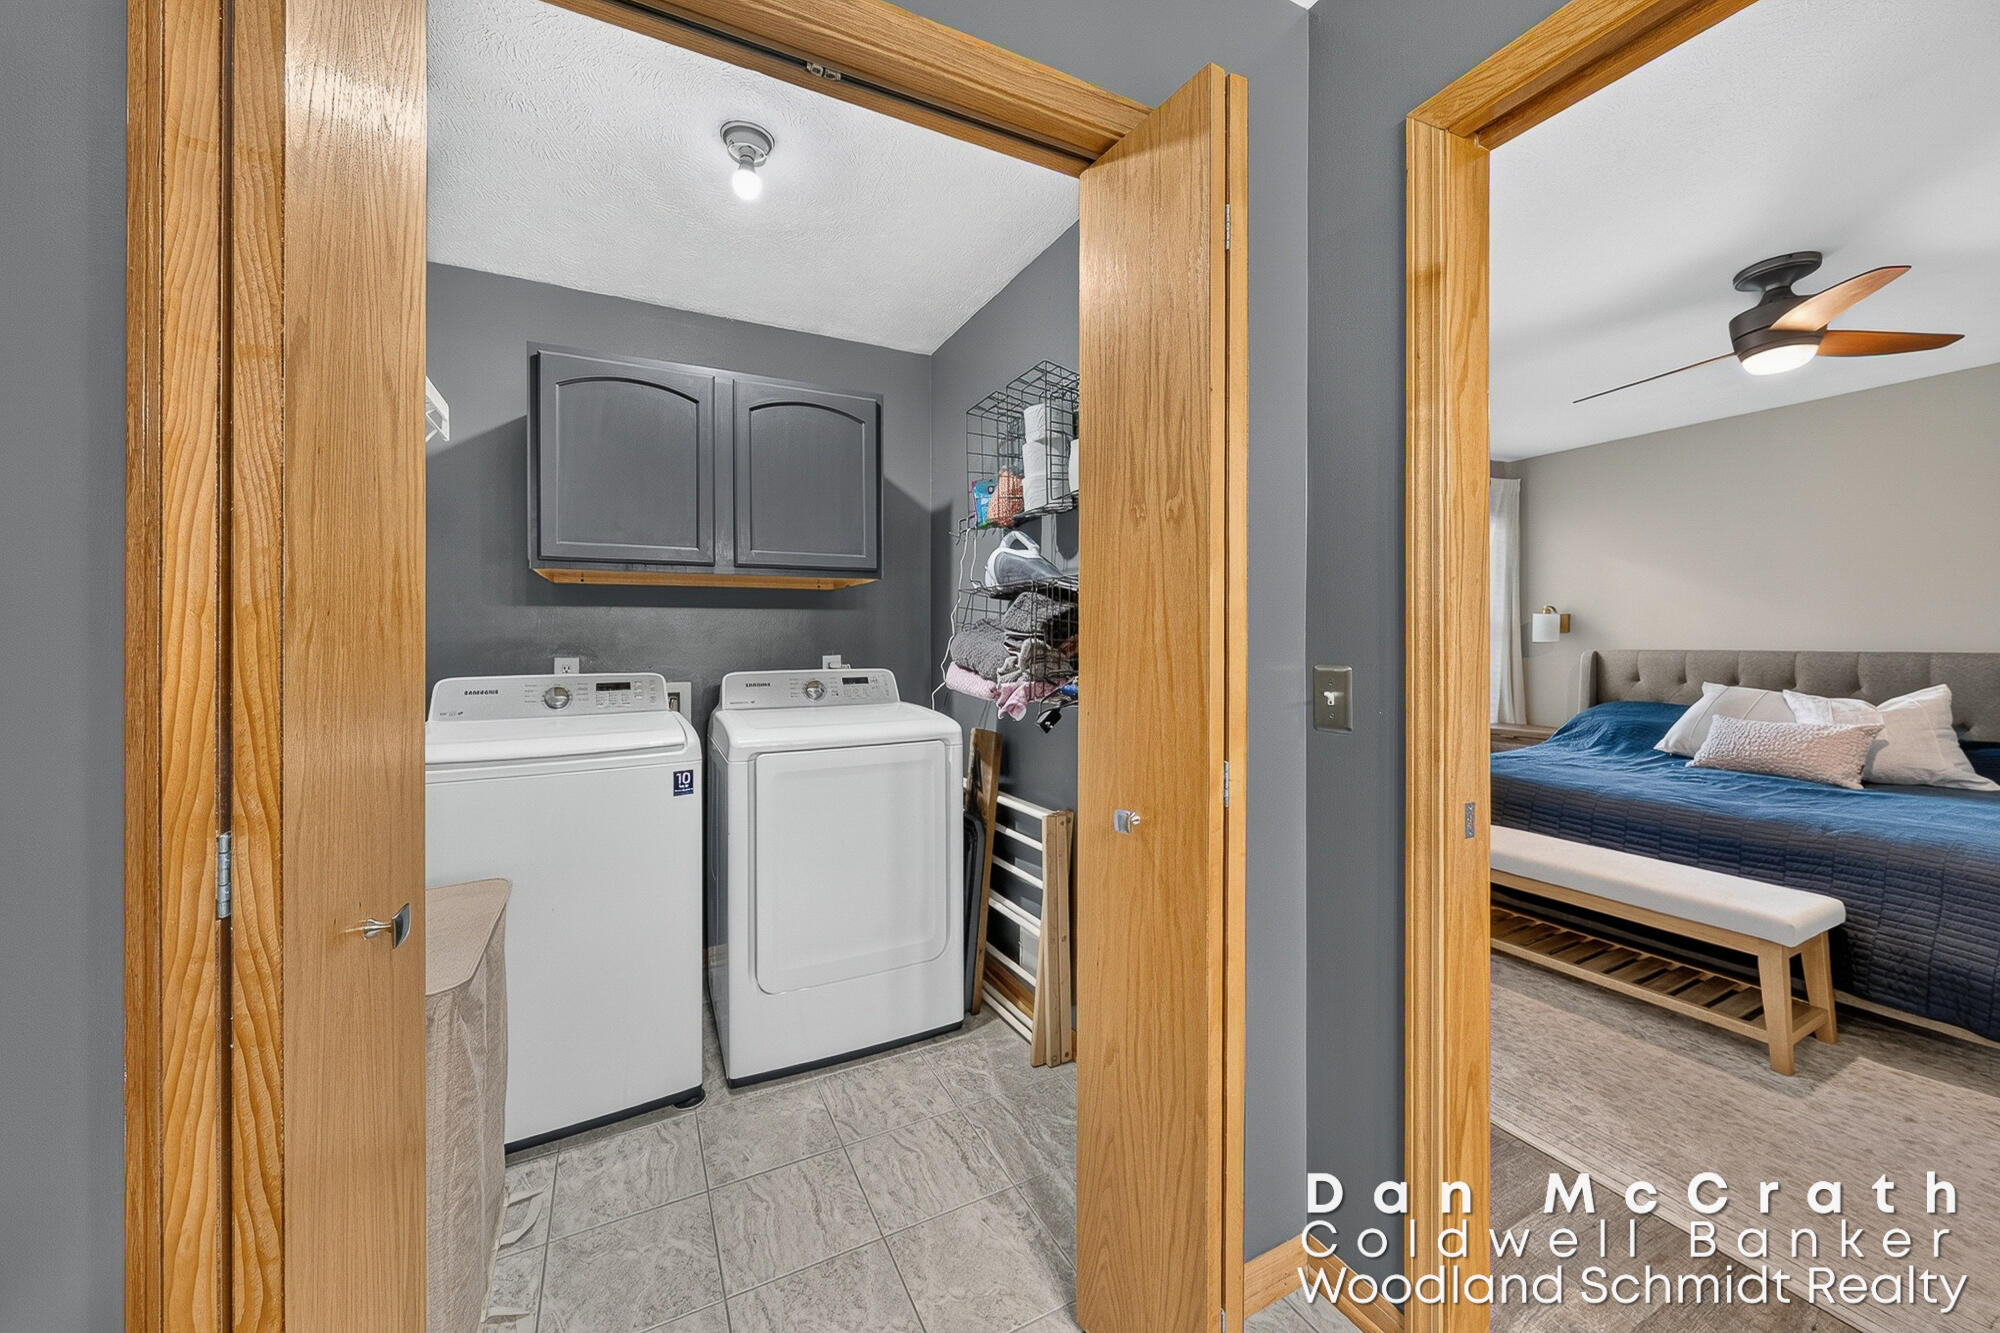
  • Laundry room Laundry Room, Main Level
  • Flooring Carpet, Ceramic Tile, Laminate, Tile, Wood
  • Fireplace Gas Log, Living Room
  • APPLIANCES Bar Fridge, Cooktop, Dishwasher, Disposal, Dryer, Microwave, Oven, Range, Refrigerator, Washer
  • other interior Features Ceiling Fan(s), Garage Door Opener, Wet Bar

Area & Lot

  • Status Sold
  • Date Sold October 29, 2026
  • Living Area2,010 Sq.Ft.
  • Total Area1,160 Sq.Ft.
  • Lot Area10,006 Sq.Ft.
  • MLS® ID26050984
  • TypeResidential
  • YEAR BUILT2002
  • NeighborhoodHolland
  • Architecture StylesRanch
  • School DistrictHolland

Exterior

  • STORIES1
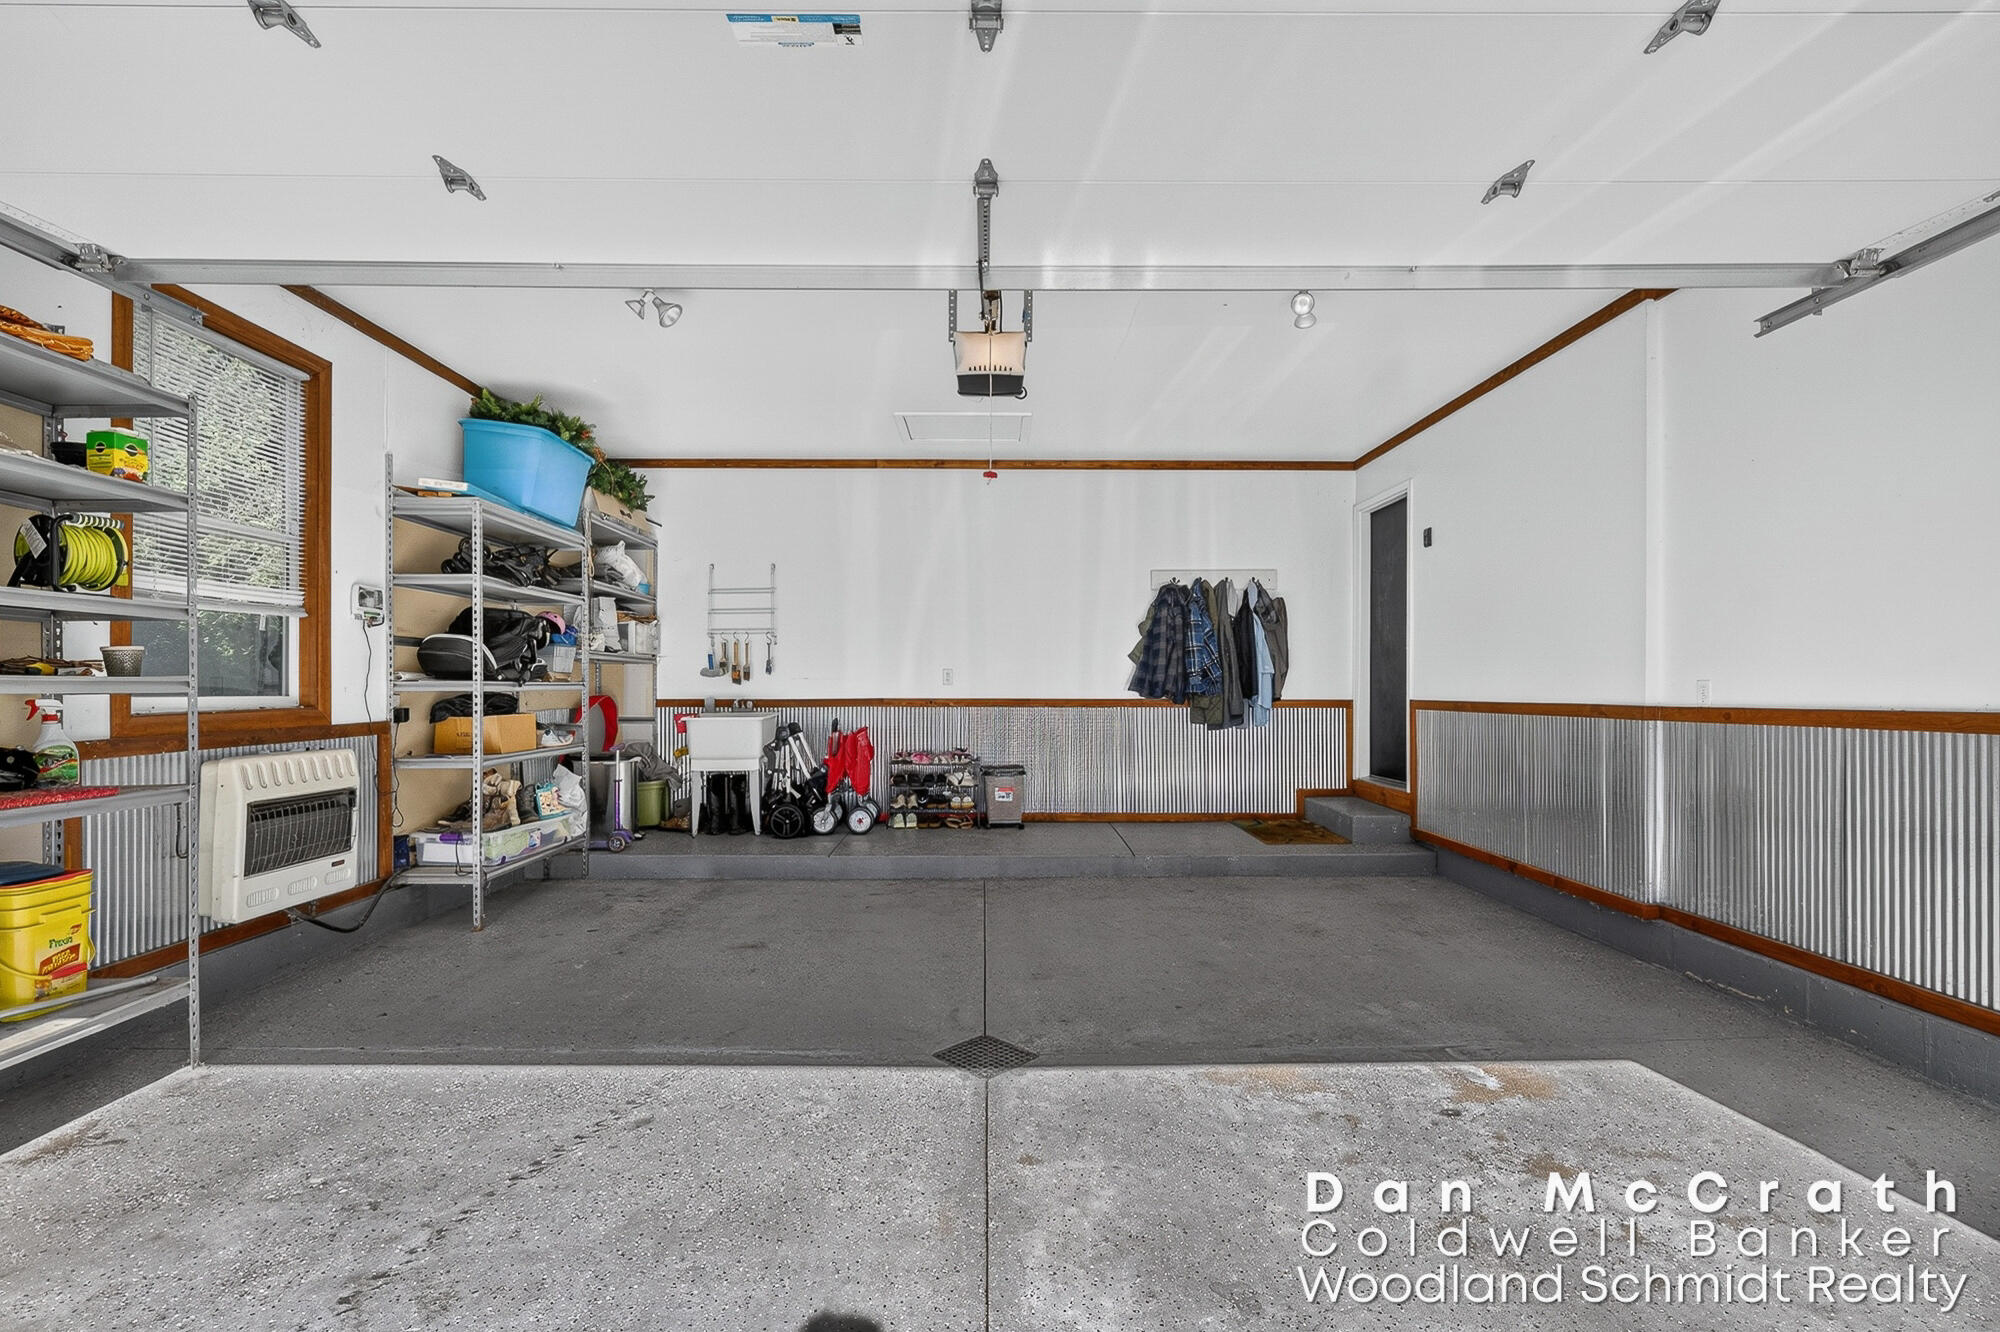
  • Garage Space2.0
  • water SourcePublic
  • utilitiesNatural Gas Available, Electricity Available, Cable Available, Natural Gas Connected, Cable Connected
  • roofComposition, Shingle
  • lot featuresWooded, Ravine
  • parkingGarage Door Opener, Attached
  • HEAT TYPEForced Air, Space Heater
  • AIR CONDITIONINGCentral Air
  • sewerPublic

Financial

  • Sales Price$450,000
  • Real Estate Tax $6,535/yr

Holland

Holland is one of the most sought-after places to live on Michigan's Lakeshore, with a walkable downtown, Lake Macatawa at your doorstep, and Lake Michigan beaches minutes away. Carini & Associates is based on East 8th Street and helps buyers, sellers and waterfront owners across Holland, Park Township, Holland Township and Laketown.

Explore

Work With a Team That Knows the Market

Partner with a team that understands local market trends, property values, and the best opportunities available. We provide expert guidance and personalized support to help you buy or sell with confidence. Our goal is to make your real estate experience smooth, informed, and successful.

Follow Us on Instagram